

Commercial renovation and build-outs
Commercial Renovation Contractors in Queens NY
BluRock Services coordinates commercial renovations, tenant improvements, interior build-outs, occupied-space upgrades, and property improvements in Queens—from existing-condition review and preconstruction planning through construction, inspections, closeout, and turnover.
Service summary
What does a commercial renovation contractor coordinate in Queens?
A commercial renovation contractor turns the owner’s or tenant’s operating goals, building conditions, approved documents, landlord requirements, trade work, and turnover milestones into one buildable sequence.
BluRock Services provides commercial renovation and build-out services in Queens, New York. Work may include selective demolition, framing, doors, ceilings, flooring, millwork, finishes, storefronts, exterior repairs, and coordination around plumbing, electrical, HVAC, fire-protection, low-voltage, accessibility, inspections, and project-specific design or filing requirements.
- Primary service
- Commercial renovations, tenant improvements, and build-outs
- Location focus
- Queens and project-specific New York City properties
- Main options
- Retail, office, industrial, multifamily, mixed-use, healthcare, hospitality, and common areas
- Typical components
- Scope review, preconstruction, trade coordination, phasing, inspections, punch, and turnover
Construction scope
What can a Queens commercial renovation include?
The final scope depends on the legal use, lease or ownership responsibilities, approved design, existing systems, required filings, finish standards, operating constraints, and the condition of the space.
| Work group | Typical components | Decisions to resolve early |
|---|---|---|
| Existing conditions and selective demolition | Field review, protection, removals, probing, debris routes, and discovered-condition documentation | What remains, what is concealed, hazardous-material responsibilities, shutdown limits, and building access |
| Interior construction | Partitions, doors, ceilings, glazing, flooring, tile, painting, wall finishes, and millwork | Layout, accessibility, acoustic needs, durability, brand standards, submittals, and owner-supplied items |
| Building-system coordination | Power, lighting, data pathways, HVAC, plumbing, fire alarm, sprinklers, security, and controls | Existing capacity, design responsibility, utility work, testing, inspections, and permitted trade scope |
| Exterior and public-facing work | Storefronts, entrances, doors, windows, signs, masonry, roofing, loading areas, and facade details | Landlord approval, landmark status, weather protection, sidewalk logistics, signage, and after-hours work |
| Closeout and turnover | Punch, cleaning, inspections, sign-offs, training, keys, access devices, warranties, and available records | Acceptance criteria, phased handoff, authority approvals, open items, and responsible parties |
This guide organizes scope conversations; it is not a property-specific code, permit, cost, or schedule determination.
Commercial property types
Which commercial spaces can BluRock renovate?
BluRock coordinates the construction scope around the intended use, approved plans, property conditions, operational needs, and applicable building requirements.
 Retail renovationStore remodels, tenant build-outs, storefronts, displays, checkout areas, finishes, lighting, and turnover.
 Office renovationWorkplace layouts, meeting rooms, reception, millwork, ceilings, flooring, power, data, HVAC, and life safety.
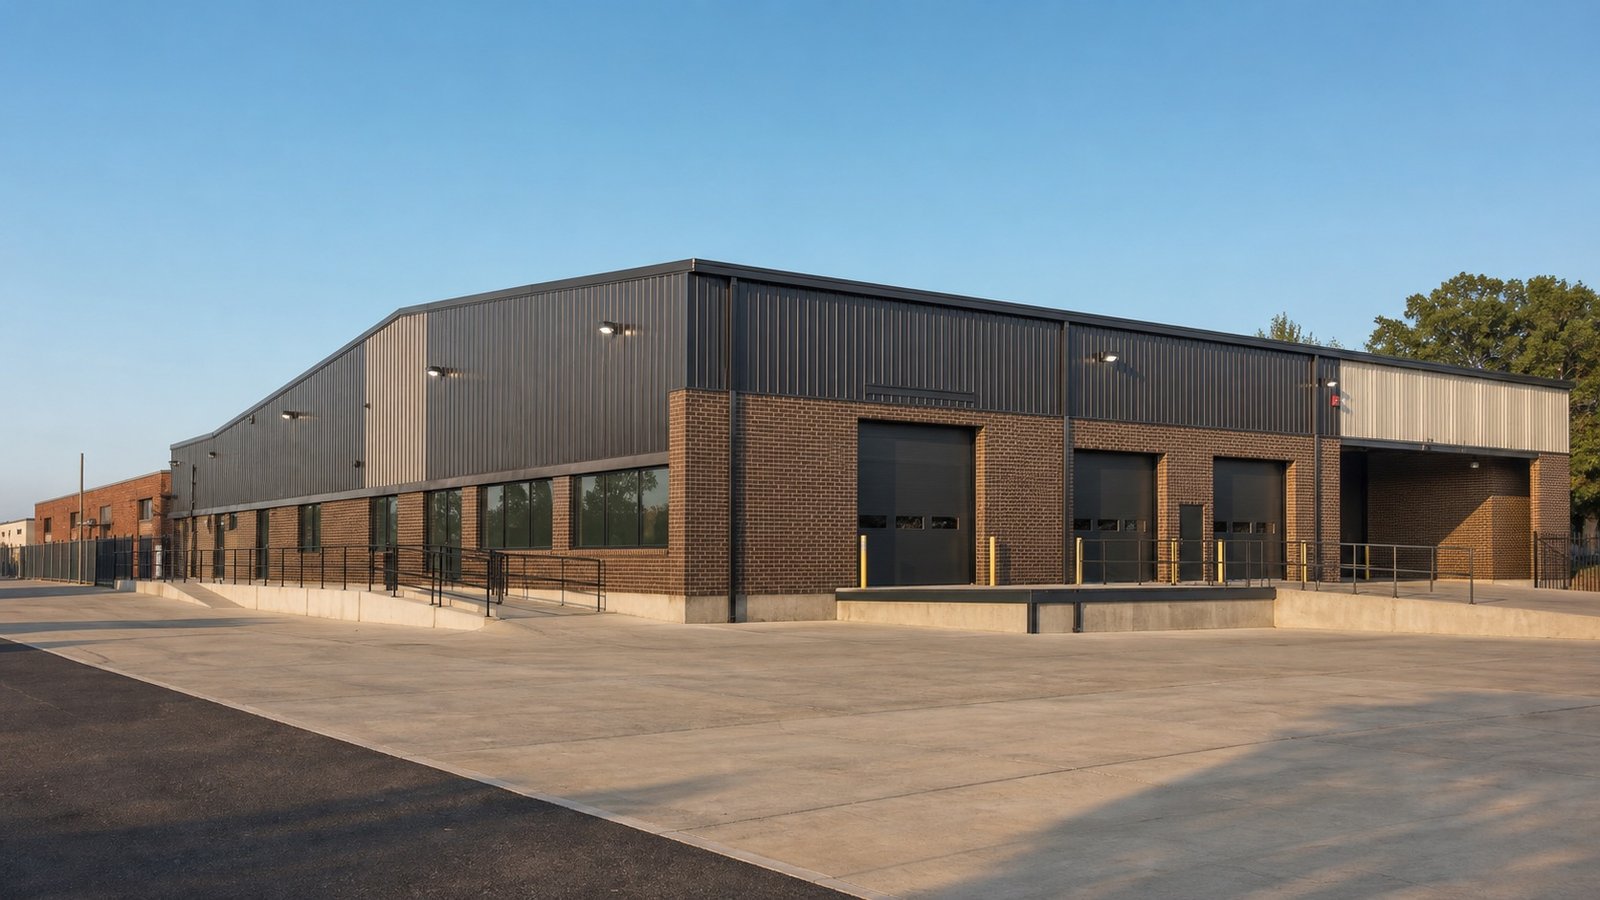 Industrial facilitiesWarehouse upgrades, loading areas, durable interiors, building systems, offices, service spaces, and phased work.
 Multifamily propertiesApartment turns, common areas, amenities, corridors, entries, building-envelope work, and resident-aware phasing.
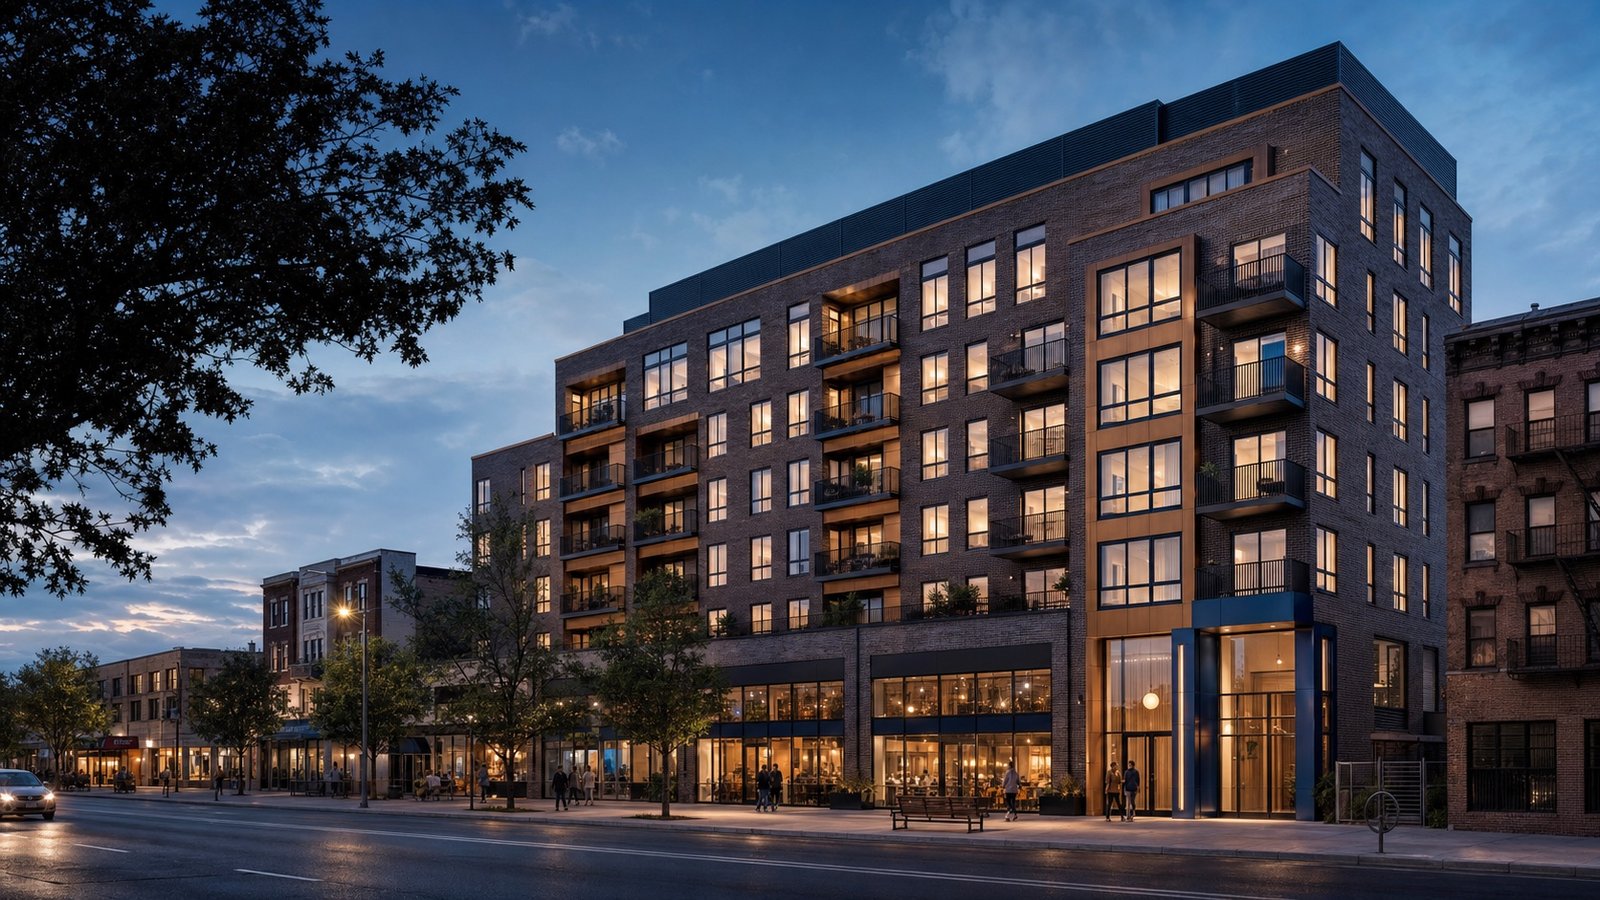 Mixed-use buildingsRetail, office, residential, shared circulation, loading, utilities, envelope work, and coordinated turnover.
 Healthcare and hospitalityProject-specific interior renovation, durable finishes, occupied-space planning, building systems, and approvals.
Preconstruction planning
What should an owner or tenant confirm before construction?
Confirm the legal and operational starting point before pricing or scheduling the work. The same visual renovation can require a very different plan depending on the building, occupancy, lease, systems, access, and approval path.
- Property address, existing use, intended use, lease or ownership responsibilities, and landlord requirements
- Available surveys, test fits, design documents, permit history, violations, building rules, and insurance requirements
- Existing electrical, plumbing, HVAC, fire-protection, low-voltage, structural, envelope, and accessibility conditions
- Work hours, loading, elevator use, shutdown windows, occupied areas, protection, noise, dust, and neighbor impacts
- Finish standards, equipment, signage, furniture, owner-furnished items, long-lead products, and responsible parties
- Target opening or turnover date, phased occupancy needs, inspections, closeout deliverables, and acceptance criteria
NYC permits and approvals
How should permit planning fit into a Queens commercial renovation?
Permit planning should begin with the intended use and full scope. NYC Department of Buildings guidance distinguishes an Alteration-CO that changes use, egress, or occupancy from an Alteration that does not.
Most construction requires a DOB permit, and a New York State Registered Architect or Professional Engineer generally files the construction plans. Commercial and mixed-use owner guidance also addresses design-team coordination, licensed contractors, special inspections when required, final inspections, and sign-off. The property’s design professional and applicable authorities should confirm the current path before work begins.
Primary sources: NYC DOB obtaining a permit and NYC DOB commercial and mixed-use alteration checklist.
- 1Confirm use and conditionsReview existing and intended use, property records, field conditions, building rules, and affected systems.
- 2Coordinate documentsDefine architectural work and affected structural, energy, plumbing, mechanical, electrical, or fire-protection scope.
- 3File and permitComplete the applicable reviews, required items, approvals, insurance, contractor, and permit steps.
- 4Inspect and close outPlan progress inspections, tests, final inspections, sign-offs, records, and occupancy-related requirements.
Business continuity
How can commercial renovation be phased around operations?
Phasing starts by identifying what must remain open, what can shut down, which activities affect life safety or shared systems, and what each phase needs before it can be released for use.
Occupied-area boundaries
Separate construction and occupied areas with defined access, protection, egress, signage, housekeeping, and responsibility for daily resets.
Work-hour strategy
Align noisy work, deliveries, shutdowns, testing, inspections, and debris removal with lease rules, building operations, and neighbors.
System shutdowns
Plan electrical, water, HVAC, sprinkler, alarm, security, data, and equipment interruptions with qualified parties and clear notices.
Temporary operations
Identify swing space, temporary entrances, staff or customer routes, storage, utilities, protection, and interim services when required.
Phase acceptance
Set inspection, cleaning, testing, punch, documentation, and handoff requirements before a completed phase returns to service.
Change control
Record discovered conditions, design clarifications, substitutions, schedule effects, and approvals before the next dependent activity proceeds.
Coordinated delivery
How does a commercial renovation move from scope review to turnover?
A controlled sequence connects decisions, approvals, procurement, site logistics, field work, inspections, and closeout so the project can move without losing sight of operations.
- 1
Discover
Document the property, intended use, priorities, building rules, existing conditions, operations, drawings, and unknowns.
- 2
Define
Coordinate design, work areas, inclusions, exclusions, responsibilities, selections, filing needs, phasing, and turnover criteria.
- 3
Prepare
Complete approvals, procurement, submittals, access plans, protection, permits, insurance, schedule, and long-lead decisions.
- 4
Build
Sequence demolition, rough work, inspections, partitions, ceilings, systems, finishes, fixtures, testing, and daily cleanup.
- 5
Turn over
Resolve punch work, complete required sign-offs, clean, organize available records, and hand off the finished work.
Quote planning
What changes a commercial renovation quote in Queens?
A useful quote reflects the measured space, approved or clearly stated design assumptions, existing conditions, affected systems, building requirements, phasing, access, finish standards, and turnover obligations—not square footage alone.
Existing conditions
Concealed utilities, structure, prior alterations, hazardous-material responsibilities, code issues, water damage, and repair needs.
Building systems
Electrical capacity, lighting, HVAC, plumbing, fire protection, low voltage, security, controls, testing, and inspections.
Finish and equipment level
Flooring, ceilings, glass, millwork, tile, specialty finishes, fixtures, appliances, equipment, signage, and furniture coordination.
Access and phasing
Work hours, loading, elevators, occupied areas, shutdowns, protection, temporary services, mobilizations, and daily cleanup.
Design and approvals
Surveys, architectural and engineering documents, filings, landlord review, permits, required inspections, and closeout.
Schedule and procurement
Long-lead materials, submittals, owner decisions, building review times, trade availability, delivery restrictions, and phased turnover.
Send these details for a more useful first conversation
- Property address, business or property type, current use, intended use, approximate area, and desired work
- Photos, videos, test fits, surveys, plans, building standards, lease work letter, and available permit information
- Operating hours, access and delivery rules, shutdown limits, occupied areas, opening date, and phased turnover needs
- Finish level, equipment, owner-furnished items, known systems issues, decision-makers, and budget assumptions
Commercial renovation FAQ
What should Queens businesses and property teams know before starting?
The correct plan depends on the property, legal use, lease or ownership responsibilities, existing systems, design, permits, access, operations, selections, and turnover requirements.
Does BluRock Services handle commercial renovations in Queens?
Yes. BluRock Services coordinates commercial renovations, tenant improvements, interior build-outs, occupied-space upgrades, and property improvements for Queens businesses and property teams, subject to the property, scope, approvals, access, selections, and schedule.
What types of commercial spaces can BluRock renovate?
Project fit may include retail stores, offices, industrial and warehouse facilities, multifamily common areas and apartment turns, mixed-use buildings, healthcare or hospitality interiors, storefronts, service areas, and other commercial spaces.
Do commercial renovations in Queens need permits?
Many do. NYC DOB states that most construction requires a permit, while the specific filing path depends on the scope and whether work changes use, egress, or occupancy. A Registered Architect or Professional Engineer and the applicable authority should confirm the requirements for the property.
Can a business stay open during renovation?
Sometimes. Continued operation depends on safe egress, work-zone separation, building rules, noise, dust, deliveries, shutdowns, life-safety work, inspections, and the affected areas. A written phasing and protection plan should be developed before scheduling.
What should be included in a commercial renovation proposal?
The proposal should identify work areas, drawings or assumptions, inclusions, exclusions, allowances, materials, work hours, access, protection, owner-furnished items, affected systems, specialty-trade responsibilities, inspections, cleanup, changes, punch, and closeout.
What should I send when requesting a commercial renovation quote?
Share the address, property and business type, intended use, approximate area, photos, available plans, lease or building requirements, desired scope, operating constraints, finish expectations, known systems issues, decision-makers, and target turnover date.
Commercial services
Which BluRock service page best matches the project?
Use these direct canonical links to compare property-specific commercial services and connected design or permit support.
Plan the next step
Ready to discuss a commercial renovation in Queens?
Share the property address, intended use, photos, available plans, desired work, building requirements, operating constraints, and target turnover date. BluRock Services can help identify the practical next scope questions.