Medical and dental offices
Reception, waiting, consultation, exam, treatment-support, staff, storage, and administrative areas coordinated around the approved plan and equipment needs.


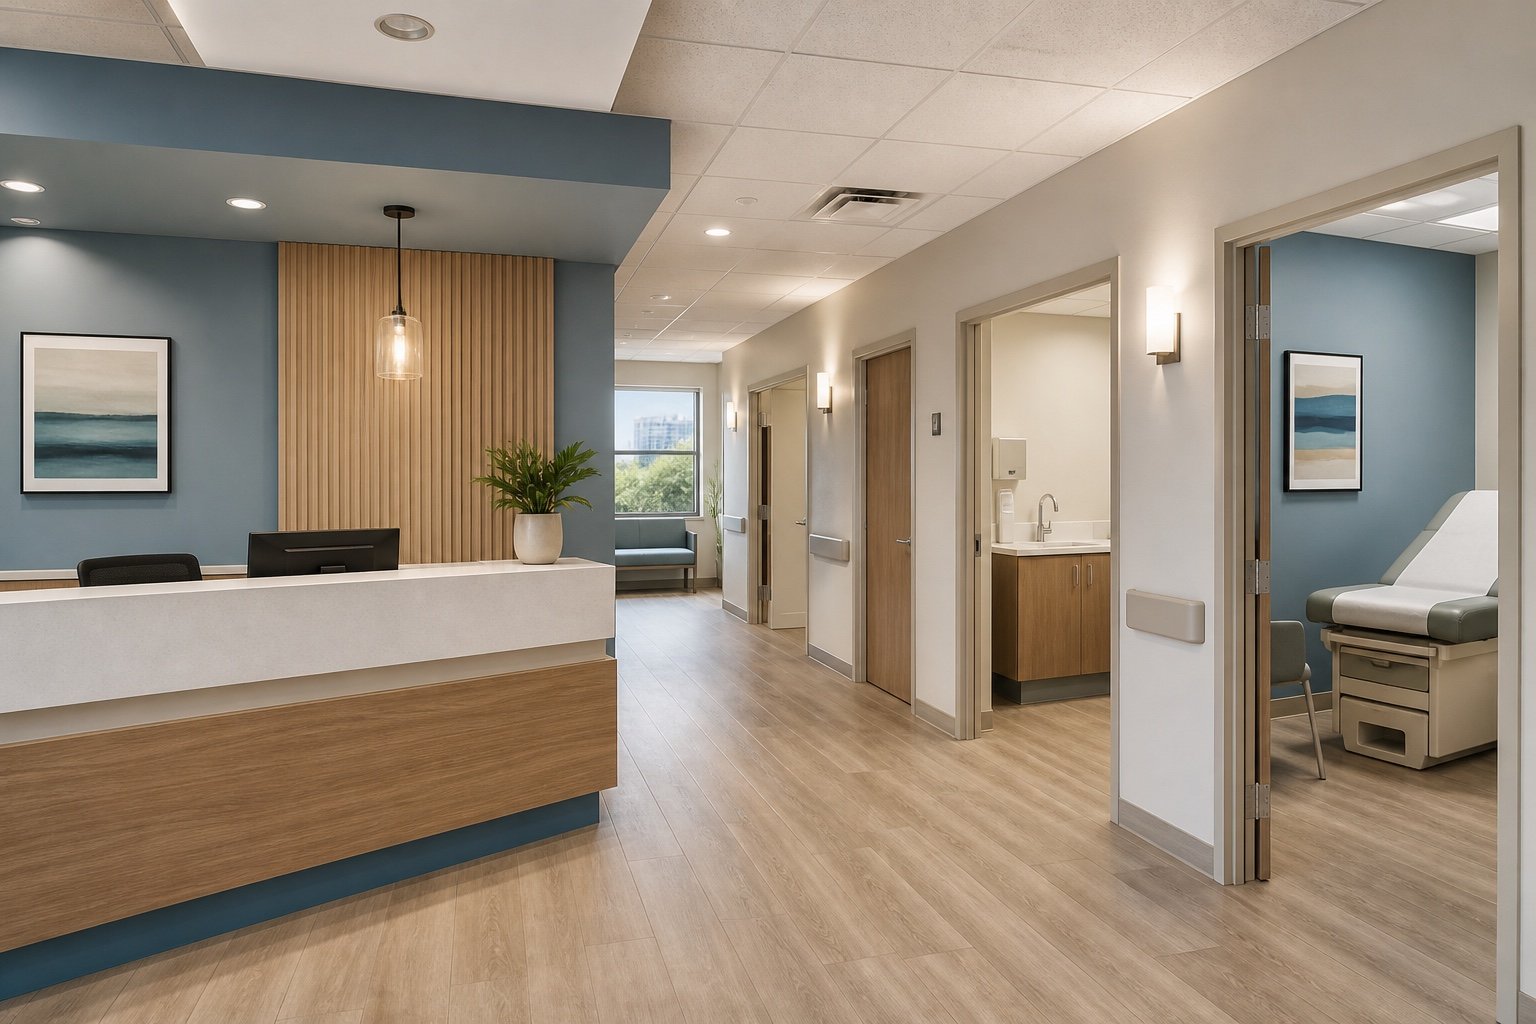
Healthcare interiors, hotel renovations, and occupied-space coordination
BluRock Services coordinates healthcare and hospitality renovations in Queens for medical offices, outpatient spaces, hotels, guest rooms, lobbies, shared areas, and support spaces—from existing-condition review and preconstruction planning through construction, inspections, closeout, and turnover.
Service summary
A healthcare or hospitality renovation contractor connects the owner’s operating needs, existing building conditions, approved documents, specialty equipment interfaces, trade work, inspections, and turnover milestones in one buildable sequence.
BluRock Services provides healthcare and hospitality renovation, remodeling, and interior build-out services in Queens, New York. Project scope may include selective demolition, partitions, doors, ceilings, flooring, tile, wall protection, millwork, lighting, plumbing fixtures, finish work, and coordination around electrical, HVAC, fire-protection, low-voltage, accessibility, inspections, and project-specific design or filing requirements.
Project environments
The practical scope depends on the approved use, operator requirements, existing systems, property rules, affected services, finish standards, equipment, and whether the space remains occupied during construction.
Reception, waiting, consultation, exam, treatment-support, staff, storage, and administrative areas coordinated around the approved plan and equipment needs.
Patient-facing rooms, circulation, staff support, finishes, casework, fixtures, lighting, and building-system interfaces for project-specific uses.
Reception, lounge, corridor, elevator-lobby, amenity, restroom, and public-facing upgrades with durable finishes and planned guest routes.
Room refreshes or phased renovations involving flooring, wall finishes, millwork, lighting, doors, hardware, plumbing fixtures, and furniture interfaces.
Staff areas, storage, housekeeping, service corridors, administrative rooms, and other operational spaces that support the public-facing environment.
Entrances, storefront conditions, signs, doors, windows, loading paths, exterior repairs, and shared-system work when included in the approved scope.
Construction scope
A useful scope separates owner decisions, design responsibility, contractor work, specialty vendors, equipment, building services, approvals, and closeout requirements before construction begins.
| Work group | Typical components | Questions to resolve early |
|---|---|---|
| Existing conditions and protection | Field review, selective demolition, temporary partitions, floor protection, debris routes, and discovered-condition documentation | What remains operational, where separation is needed, what is concealed, and how access or shutdowns are controlled |
| Interior construction | Partitions, doors, glazing, ceilings, flooring, tile, painting, wall protection, millwork, casework, and hardware | Room functions, durability, cleaning approach, accessibility, acoustic needs, finish standards, and owner-supplied items |
| Building systems | Power, lighting, low voltage, plumbing, HVAC, controls, fire alarm, sprinklers, security, and equipment connections | Existing capacity, affected services, design responsibility, testing, shutdown windows, inspections, and specialty-vendor interfaces |
| Public and operational interfaces | Entrances, reception, waiting, corridors, guest routes, staff routes, service access, temporary conditions, and phased handoffs | Hours, privacy, noise, dust, deliveries, egress, signage, adjacent occupants, and phase acceptance criteria |
| Closeout and turnover | Punch work, cleaning, testing coordination, inspections, sign-offs, available records, keys, access devices, and owner orientation | Who accepts each phase, what must be complete before use, which records are required, and how remaining work is tracked |
This guide organizes scope discussions; it is not a property-specific code, permit, clinical, licensing, cost, or schedule determination.
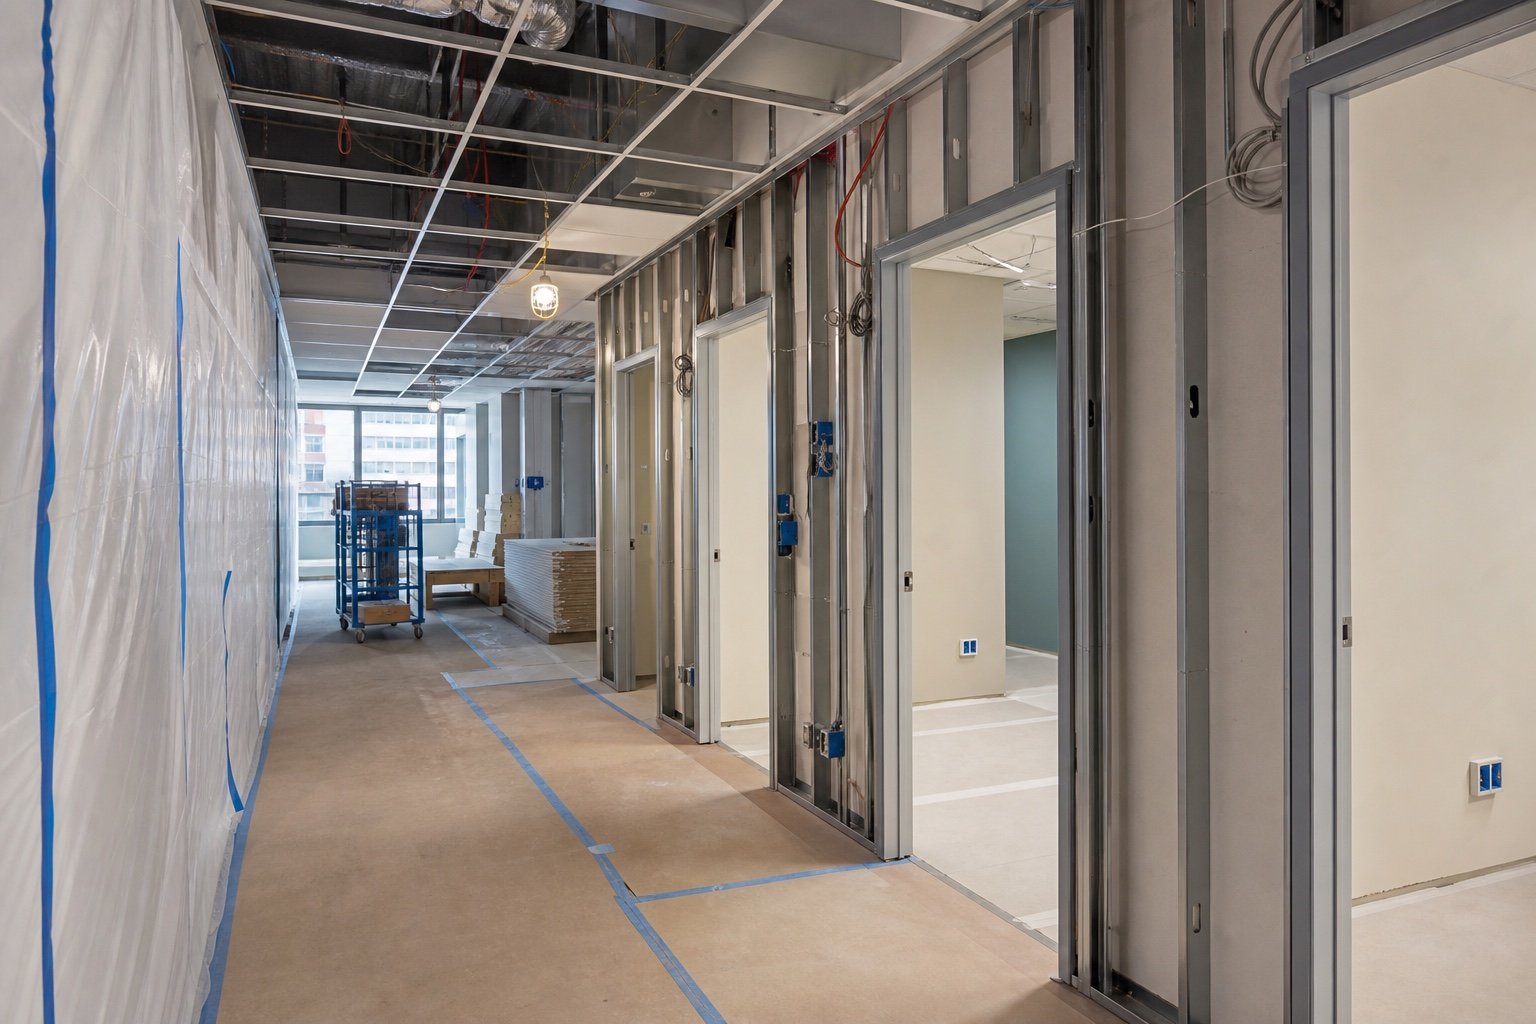
Healthcare renovation planning
Planning begins by identifying which services stay open, which rooms or systems can be taken offline, how occupants move around the work, and what each phase must complete before it returns to use.
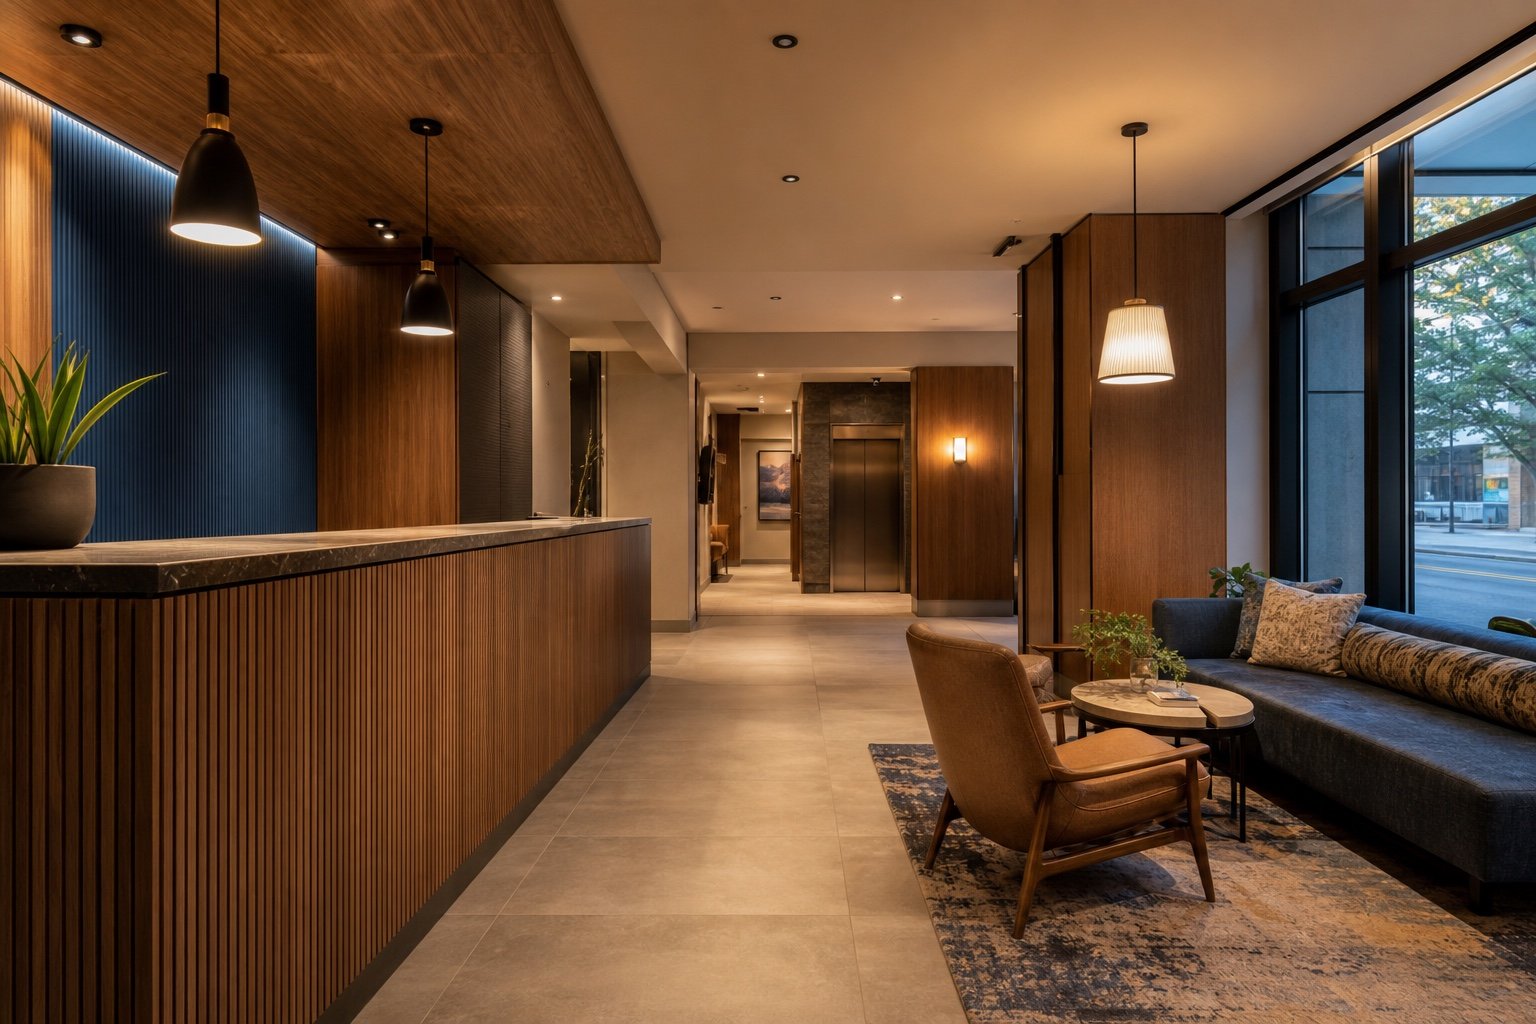
Hospitality renovation planning
A hospitality renovation should connect the guest journey with back-of-house operations, building systems, cleaning, maintenance access, finish durability, procurement, and phased room or area releases.
Preconstruction
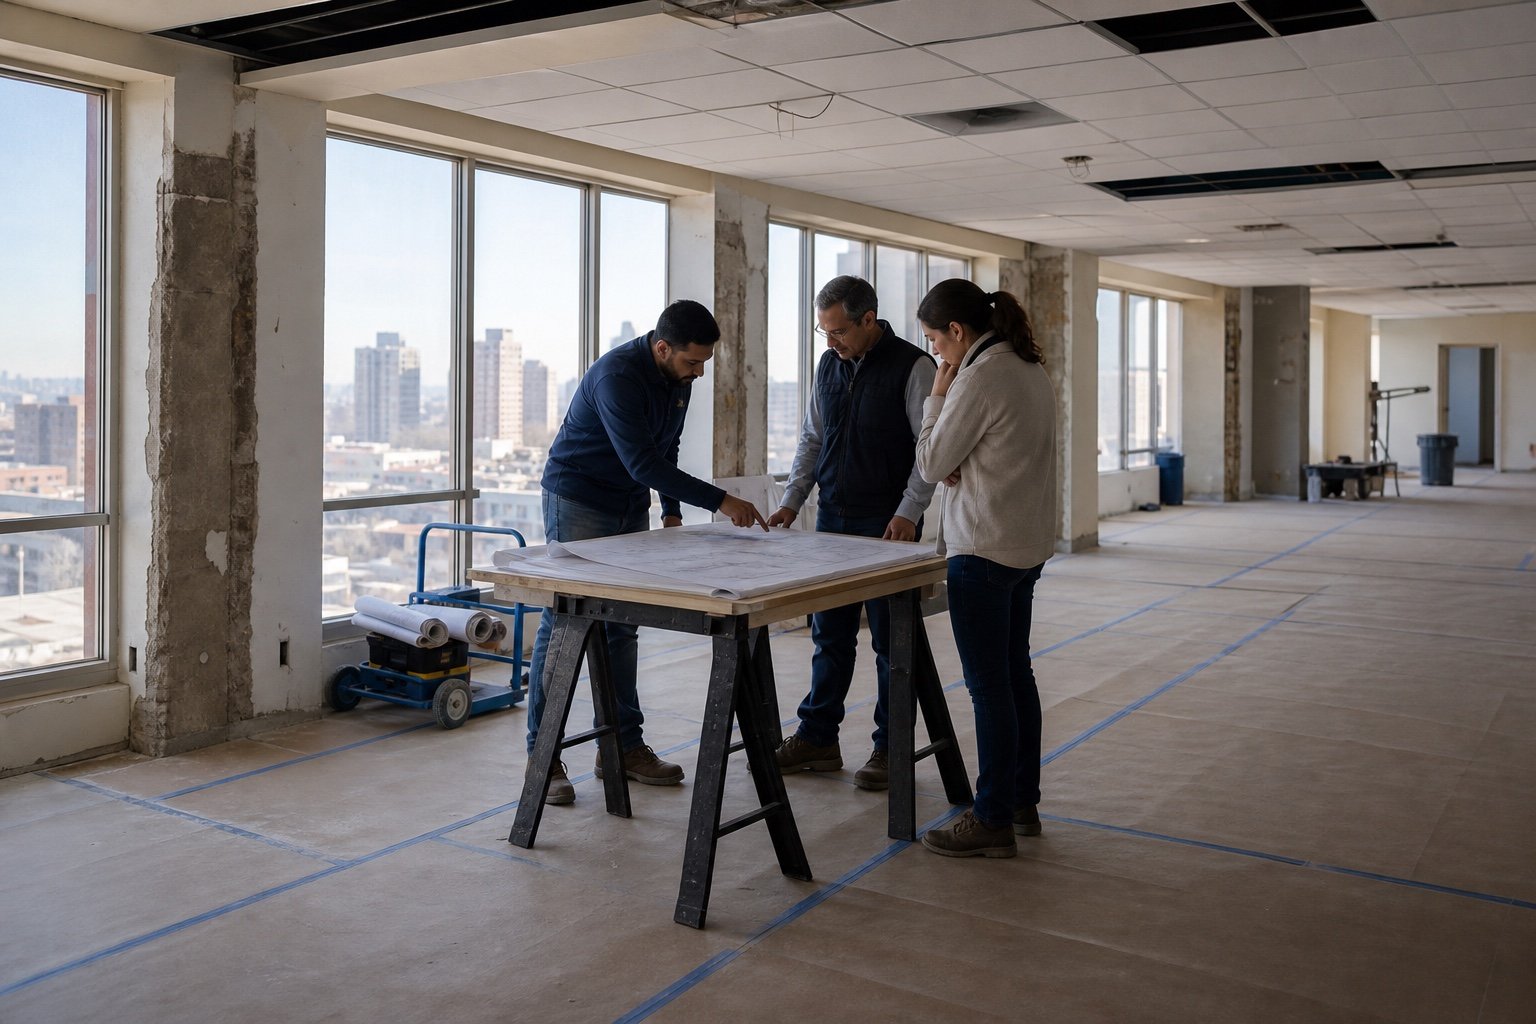
Confirm the property’s legal and operational starting point before relying on a budget or schedule. Similar-looking renovations can need different plans because of use, licensing, occupancy, equipment, systems, access, and ongoing operations.
Occupied-space strategy
Phasing works when each area has a defined construction boundary, safe route, service plan, shutdown strategy, inspection path, cleaning requirement, and release condition.
Separate work and occupied areas with project-specific access, protection, egress, temporary conditions, responsibilities, and daily checks.
Coordinate noisy work, deliveries, debris removal, testing, inspections, and disruptive activities around property operations and building rules.
Plan electrical, water, HVAC, fire-protection, security, low-voltage, elevator, and equipment interruptions with the responsible parties.
Identify swing rooms, alternate routes, temporary services, storage, signage interfaces, staff communication, and interim support needs.
Set punch, testing, inspection, cleaning, documentation, and operator-review criteria before an area returns to use.
Record discovered conditions, design clarifications, substitutions, owner decisions, schedule effects, and approvals before dependent work proceeds.
Approvals and accessibility
The project’s registered design professional and operator should confirm the applicable path based on the property, legal use, occupancy, licensed services, scope, affected systems, and authority requirements.
NYC DOB’s commercial alteration guidance calls for owners to assemble the design team, obtain required approvals and permits, use the appropriate licensed or registered contractors, complete applicable inspections, and close out the work. Minor work exemptions do not remove other legal or agency requirements.
Primary sources: DOB commercial alteration owner checklist, DOB alteration requirements, and DOB Certificate of Occupancy guidance.
The 2010 ADA Standards include provisions relevant to altered places of lodging and medical care facilities. Separately, certain New York regulated healthcare facilities may require Certificate of Need or architectural and engineering review. Applicability is project-specific and should be established before design is finalized.
Primary sources: 2010 ADA Standards, NYS Department of Health CON applicability, and NYS health-facility design review guidance.
Finish and product decisions
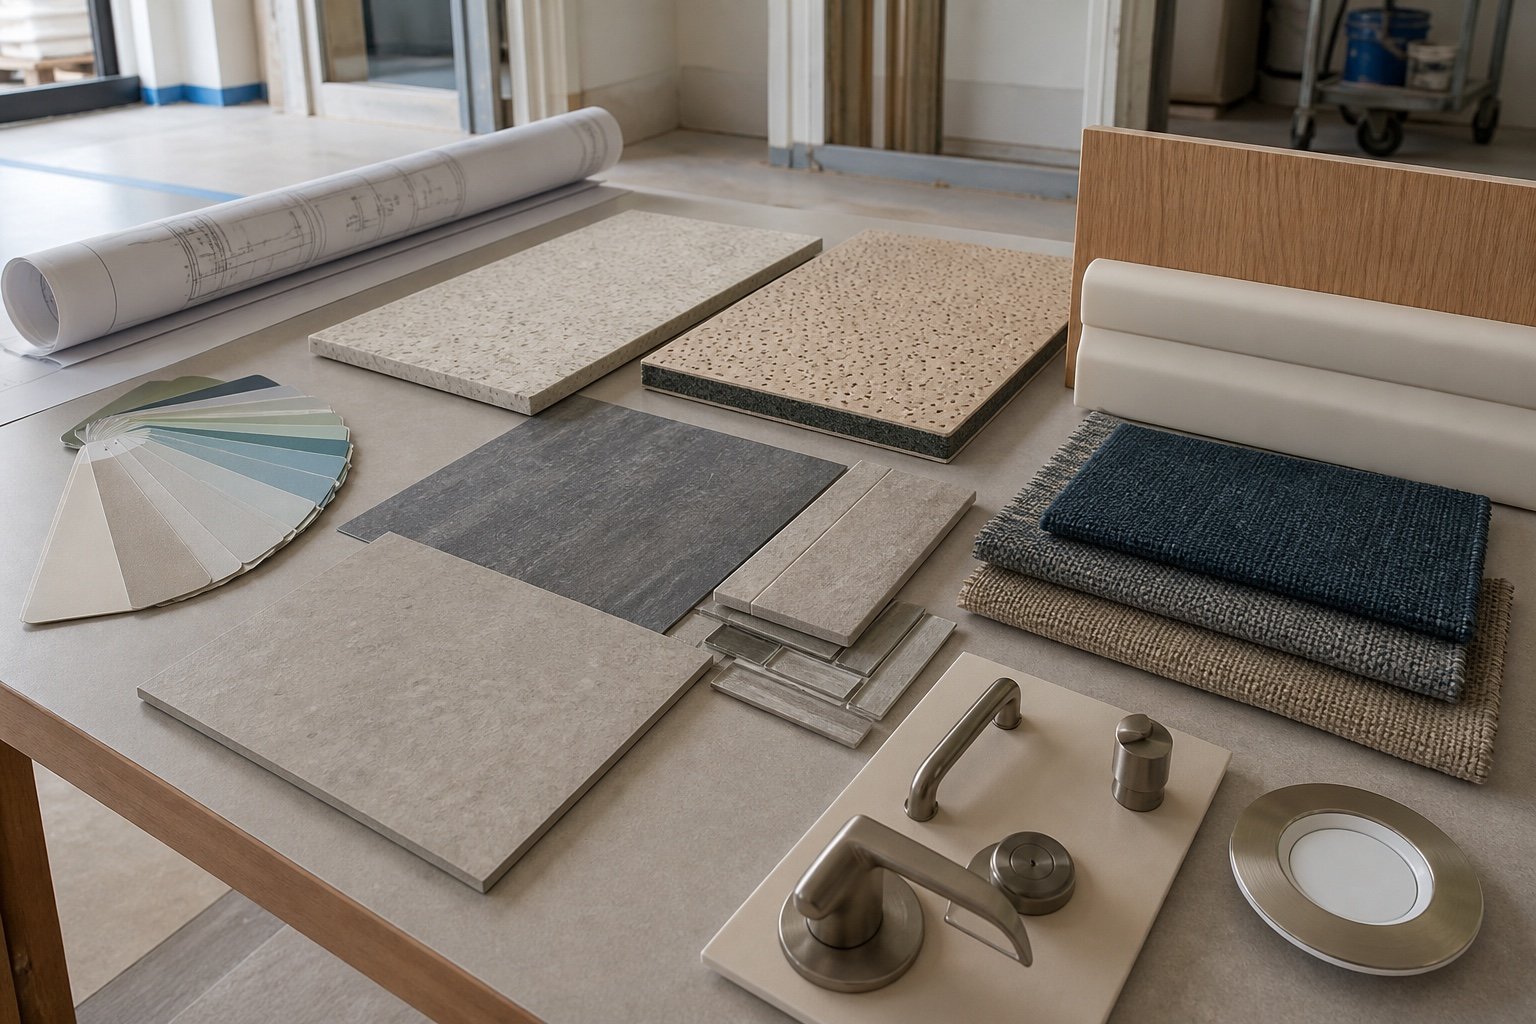
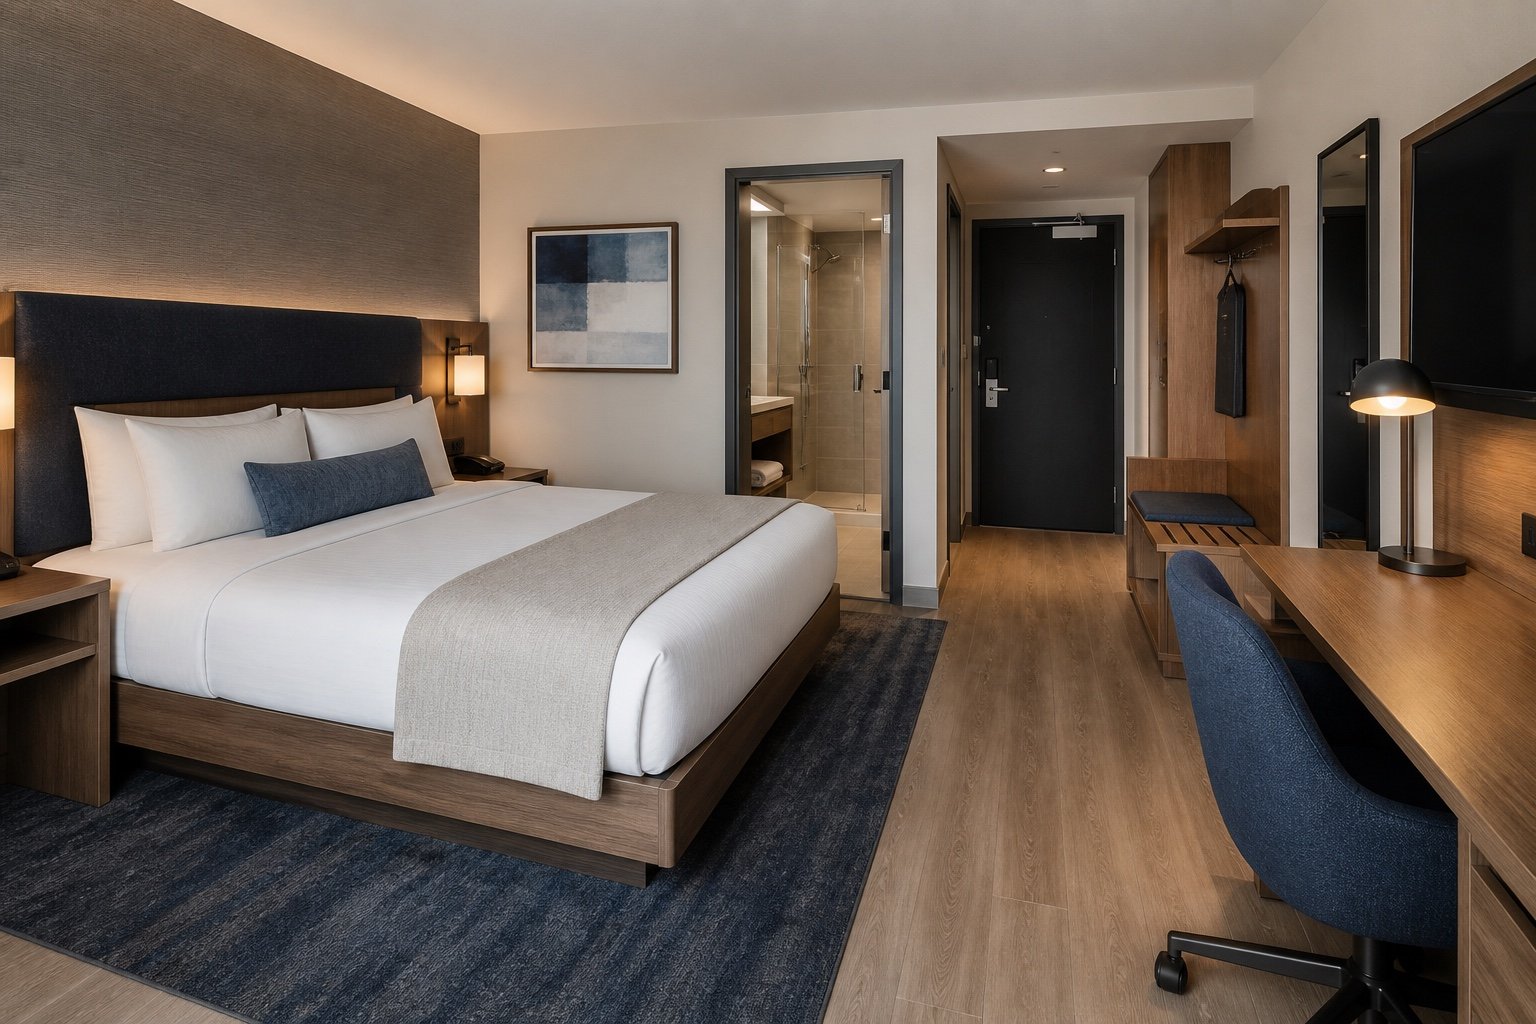
Finish decisions should be reviewed as a coordinated system rather than isolated samples. Appearance matters, but so do traffic, cleaning, moisture, acoustics, repairability, slip resistance, lead times, replacement access, substrate conditions, and transitions to adjacent work.
Repeatable room standards
A documented room standard, verified mockup, release sequence, procurement plan, quality checklist, and clear phase turnover criteria help reduce inconsistent decisions across repeated rooms.
Coordinated delivery
A controlled sequence connects existing conditions, operator needs, design decisions, approvals, procurement, logistics, construction, inspections, cleaning, and handoff.
Document the property, intended use, operating constraints, existing systems, records, priorities, and unknowns.
Coordinate drawings, inclusions, exclusions, responsibilities, phasing, temporary conditions, selections, and turnover criteria.
Complete approvals, permits, building submissions, procurement, submittals, access plans, protection, and schedule readiness.
Sequence demolition, rough work, inspections, partitions, ceilings, systems, finishes, fixtures, testing, and daily cleanup.
Resolve punch work, complete required sign-offs, clean, organize available records, and release each completed phase.
Quote planning
A useful quote reflects the measured space, approved or clearly stated design assumptions, existing conditions, affected systems, specialty interfaces, operational limits, phasing, finish standards, approvals, and turnover obligations—not square footage alone.
Legal use, room functions, concealed utilities, prior alterations, structure, moisture, hazardous-material responsibilities, and repair needs.
Electrical capacity, lighting, HVAC, plumbing, fire protection, low voltage, security, controls, equipment, testing, and inspections.
Flooring, ceilings, glazing, millwork, casework, wall protection, tile, plumbing fixtures, doors, hardware, lighting, and specialty products.
Occupied areas, work hours, shutdowns, temporary services, multiple mobilizations, protection, daily cleaning, and phased acceptance.
Surveys, architectural and engineering documents, operator standards, building review, filings, permits, special inspections, and agency requirements.
Long-lead items, submittals, mockups, owner decisions, authority reviews, trade availability, delivery restrictions, and release milestones.
Healthcare and hospitality renovation FAQ
Early answers about use, scope, approvals, operations, equipment, finish standards, building rules, and turnover expectations make the first contractor conversation more productive.
Phased work may be possible when boundaries, access, protection, temporary services, work hours, shutdowns, cleaning, inspections, and turnover criteria can be organized around ongoing operations. The practical plan depends on the property, use, scope, and operator requirements.
Permit needs depend on the property and scope. Work affecting partitions, egress, accessibility, plumbing, electrical, HVAC, fire protection, use, or occupancy may require design filings, permits, inspections, or other approvals. A registered design professional should confirm the project-specific path.
Share the address, current and intended use, approximate area, plans, site photos, operating hours, scope priorities, equipment, finish standards, building rules, shutdown limits, target schedule, and any owner, landlord, operator, or design documents.
BluRock can coordinate construction for medical and dental office interiors such as reception, waiting, consultation, exam, treatment-support, staff, storage, and administrative areas, subject to the approved design, equipment requirements, permits, and project-specific responsibilities.
Guest-room work can be organized by room type, floor, wing, or release group when surveys, mockups, procurement, access, noise, shutdowns, inspections, punch work, cleaning, and operational handoffs are planned before construction.
Early preconstruction involvement is useful while the layout, scope, phasing, equipment interfaces, existing systems, logistics, finish selections, alternates, approvals, and long-lead items can still be coordinated.
Related BluRock services
Use the current canonical pages to connect the main interior scope with commercial planning, design, filings, related property types, and ongoing facility work.
Send BluRock Services the property address, current and intended use, plans or photos, approximate area, operating constraints, scope priorities, finish expectations, and target schedule for a focused first conversation.