

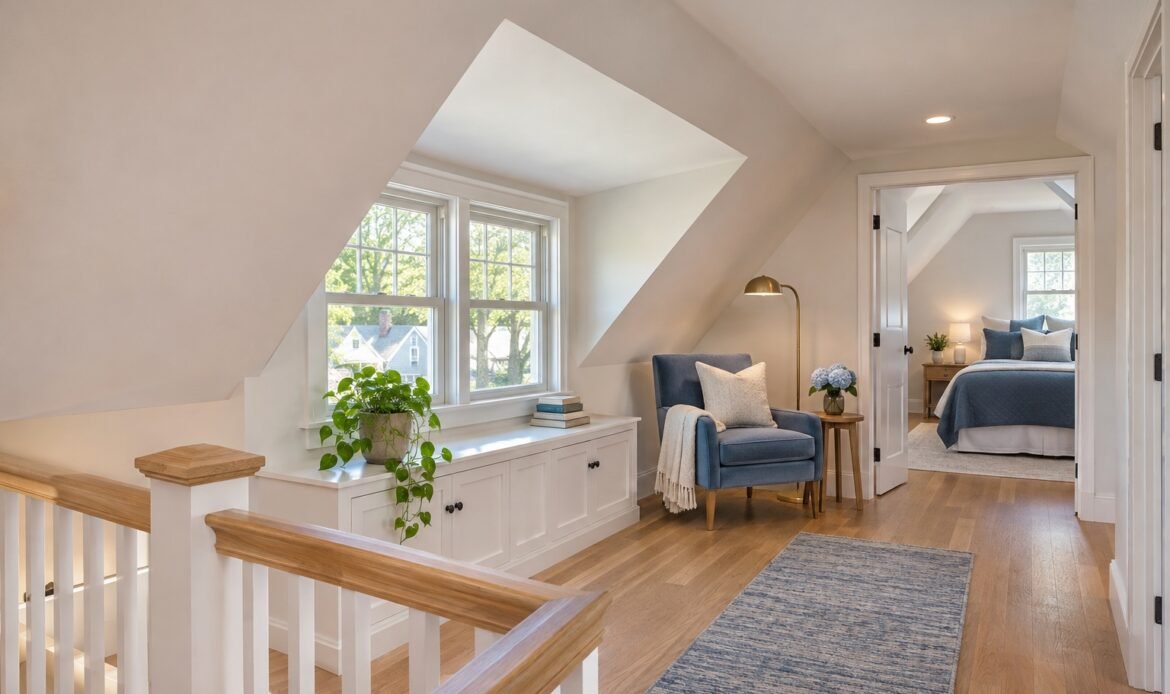
A Cape Cod home can have an upper floor that looks generous on paper but feels cramped in daily use. Sloped ceilings interrupt furniture placement, the stair may arrive in an awkward spot, and low storage areas compete with the places where people can comfortably stand. Before planning a Cape Cod second-floor addition, define which of those problems actually needs solving.
For Queens homeowners, the useful first comparison is often a targeted dormer versus a more extensive upper-story redesign. Neither is automatically the right answer. The goal is to compare how each concept would improve headroom, circulation, room layout, and storage, then have the property and proposed work reviewed by the appropriate professionals.
Start with usable space, not the outside silhouette
Walk through the upper floor with a short list of activities: getting out of bed, opening a closet, approaching a window, working at a desk, and moving between rooms. Mark where the roof slope or room arrangement gets in the way.
A floor plan should show furniture and circulation alongside room dimensions. A bedroom that fits a bed may still lack a comfortable route around it. A bathroom idea may look workable until the team considers standing space, the door swing, and how it connects to the landing.
Bring these observations to the first consultation:
- Which areas already work and should be preserved?
- Where does limited headroom interrupt everyday use?
- Is the main problem one room, the landing, or the entire floor?
- Would a different room arrangement solve part of it?
- What storage would disappear if low areas became living space?
Dormer vs. full upper story: what changes in the comparison?
The table below is a planning aid, not a feasibility finding. It keeps both concepts tied to the same household goals so the drawings can be compared fairly.
| Planning question | Targeted dormer concept | Fuller upper-story concept |
|---|---|---|
| Where is the main problem? | One room, landing area, or limited roof zone | Several rooms or most of the upper floor |
| What should the drawing show? | New usable area plus the slopes and storage that remain | Complete room arrangement, stair arrival, circulation, and connections to the house below |
| What existing form may remain? | More of the current roof may remain, subject to the design | A larger part of the roof and upper level may be reconsidered |
| What must be coordinated? | Roof transitions, windows, insulation, finishes, and access | Structure, enclosure, stair and room layout, building systems, and affected rooms below |
| What is the key test? | Does the localized change solve the specific problem? | Does the broader layout justify the additional scope and interfaces? |
When a dormer is worth exploring
A dormer changes part of the roof form to create additional enclosed space. It may be worth studying when the existing upper-floor arrangement mostly works but one area needs more useful headroom, daylight, or room for a particular activity.
For example, the goal might be to make an existing bedroom easier to furnish or improve the area around a planned bathroom. Ask the designer to show what becomes usable after the change, including any remaining slopes. A larger exterior projection is not automatically a better interior solution.
Also ask what adjacent work the concept would involve. Roofing transitions, windows, insulation, interior finishes, and access to the work area belong in the discussion. A localized change still needs a coordinated plan.
When a fuller upper-story redesign deserves review
A broader approach may be worth studying when the limitations extend across several rooms. Perhaps the desired bedrooms, bathroom, closets, and landing cannot be organized comfortably within the existing roof shape, even with a targeted dormer.
Compare the concepts using the same room requirements. Otherwise, a dormer option with one improved bedroom may be unfairly compared with a full-story option containing two bedrooms and a bathroom. Separate the benefit of additional scope from the benefit of a different construction approach.
The existing home needs professional review before anyone assumes it can support the proposal. BluRock’s home addition and extension services include coordination around upper-level expansions, dormers, and the connections to the existing house. Share your room priorities with BluRock to organize the initial scope discussion.
Use three decisions to narrow the concept
1. Is the problem concentrated in one area?
If one bedroom or one stretch of the landing is the main concern, ask for a targeted concept first. If several rooms compete for the same usable-height area, request a broader layout study as well. This organizes the design work; it does not determine that either option is feasible.
2. Does the stair landing support the intended rooms?
Put the stair and landing on every comparison drawing. Check how someone would reach each room, where doors open, and whether circulation consumes the space you hoped to gain. Have the design professional assess the stair, headroom, and applicable requirements for the actual proposal.
3. Can the concept solve the problem without leaving another one behind?
Review remaining storage, window placement, heating and cooling needs, and the effect on rooms below. A bathroom location, for example, deserves an early conversation about system routes. Keep those questions visible before choosing finishes or treating a sketch as a construction plan.
If you are still deciding whether an upper-floor project suits the household at all, read BluRock’s comparison of building out and building up in Queens for that earlier decision.
Gather the information that makes a site review useful
Bring available plans, a survey, records of previous work, and photographs of the upper floor and exterior. Include a simple room sketch and distinguish must-have rooms from optional improvements. Treat missing records as open questions rather than assumptions.
For a Queens one- or two-family property, NYC Department of Buildings guidance describes a vertical or horizontal enlargement as an addition to the building’s floor area. NYC DOB also explains that most construction requires a permit and that a New York State registered design professional—an architect or professional engineer—must file the plans and supporting documents. The professional team should establish the filing, review, and inspection path for the exact address and scope; a similar-looking neighboring house does not settle those questions.
Questions to settle before requesting construction pricing
Ask for a clear description of the concept being priced: areas retained, areas rebuilt, the intended rooms, and assumptions about existing conditions. Confirm whether design work, investigation, building-system changes, temporary protection, and repairs to affected rooms below are included.
Discuss household access and occupancy as specific planning items. Do not assume that living downstairs will be practical throughout roof or upper-floor work. Ask what needs to be resolved before the contractor can describe a workable sequence.
Cape Cod second-floor addition FAQs
Is a dormer the same as a full second-story addition?
No. A dormer changes a portion of the roof to create more enclosed space, while a fuller upper-story concept considers a larger part of the roof and upper-level layout. The exact design and project classification depend on the property and proposed work.
Does a full upper story always create the better layout?
Not automatically. A broader concept may create more planning flexibility, but it also affects more parts of the house. Compare both options against the same room list, circulation needs, storage goals, and known site conditions.
Can the household live downstairs during the work?
That cannot be assumed from the project type alone. Access, protection, utilities, roof exposure, sequencing, and the work affecting rooms below all matter. The project team should discuss occupancy after the scope and site conditions are better defined.
What should we bring to the first consultation?
Bring the property address, photos of the upper floor and exterior, available plans or surveys, permit or renovation records, a room wish list, and notes about current headroom, storage, stair, or circulation problems.
Bring BluRock your room list, photos, and available records to plan the next project conversation. A useful next step is a side-by-side concept comparison focused on how your Cape Cod home will function day to day.