

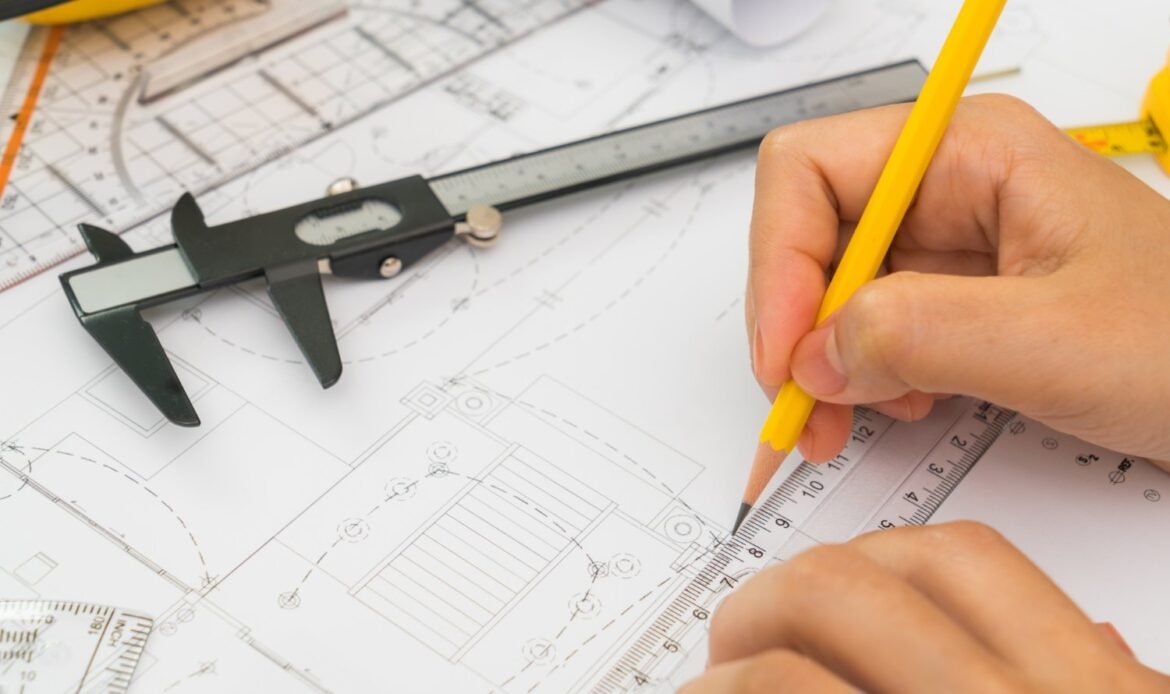
Before a renovation, addition, or commercial build-out begins, owners need a way to describe the existing space, the proposed work, and the decisions that remain. Architectural drawings and construction documents can help create that shared reference.
Architectural drawings and construction documents are related, but not identical
Architectural drawings commonly communicate layout and visible design: plans, elevations, room arrangements, and proposed changes. Construction documents can bring together drawings, notes, details, schedules, and discipline-specific information needed to coordinate a scope. The appropriate level of detail depends on the project.
Start with the conditions that already exist
Measurements, room layouts, access constraints, prior alterations, visible conditions, and the relationship between the proposed work and the rest of the property all shape the planning conversation. Do not assume a sketch or previous plan resolves every project-specific question.
What a clearer drawing set can help a project team discuss
Layout and circulation
Plans can help owners evaluate how rooms connect and how people move through a space.
Scope boundaries
Documents can help distinguish included work from ideas still under consideration, providing a clearer basis for scope discussions.
Trade coordination
Some scopes involve architectural, structural, mechanical, electrical, or plumbing considerations. BluRock’s drafting and drawing services describe support across these planning needs.
Filing and approval conversations
Requirements can vary by project, property, jurisdiction, and review process. Review BluRock’s permit and filing services for a project-specific planning conversation; no article can confirm requirements or an approval outcome.
Bring the right information to the first project conversation
- The property address and spaces you want to change.
- Photos, measurements, previous plans, or survey information if available.
- A description of what should improve and which decisions are fixed or still open.
- Known building, management, tenant, access, or timing constraints.
Why scope first is a useful approach
A project is easier to evaluate when the team first clarifies what must change, what must stay, and what information is missing. BluRock’s design and drafting overview is a useful starting point for framing that discussion.
Questions to ask before requesting drawings or construction documents
- What existing property information can we provide?
- Which decisions need to be shown clearly before pricing or coordination can proceed?
- Are there project-specific conditions needing review by the appropriate professionals?
- Which drawings, notes, or details fit this scope?
- Could the work involve permits, filings, building review, or other approvals?
- How will the documents stay aligned if the scope changes?
Frequently asked questions
Are architectural drawings the same as construction documents?
They can overlap, but architectural drawings typically communicate layout and design intent, while construction documents may organize the information needed to coordinate the scope.
Do I need drawings before talking with a contractor?
Not necessarily. Photos, basic measurements, prior plans, and a clear description of the intended work can be enough to begin a project conversation.
Can one set of drawings guarantee a permit or approval?
No. Requirements and outcomes depend on the project, property, jurisdiction, submission, and review process.
What should I bring to a first drafting conversation?
Bring the best information you have about the property and intended changes: photos, dimensions, prior documents, questions, priorities, and known constraints.
Can drawings help with an addition or commercial build-out?
They can help clarify existing conditions, proposed layout, and coordination questions. The documents and professionals needed should be determined for the particular scope.
Does BluRock provide drafting and drawing support?
Yes. BluRock describes drafting and drawing support for renovations, additions, permitting, layouts, and construction planning in Queens and Long Island.
Plan the documents around the project—not the other way around
The most useful package supports the decisions your project actually requires. Start with the property, intended scope, and information needing clarification, then work with the appropriate team to decide what documentation helps the next stage.