

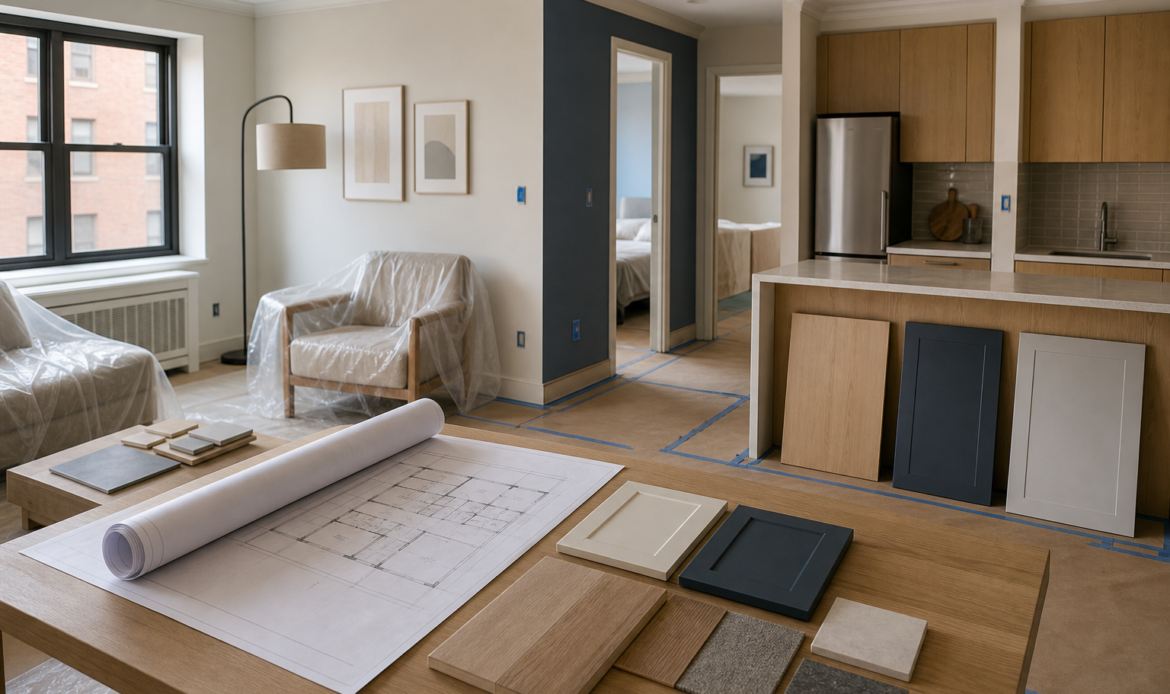
Renovating a Queens co-op or condo is not only an interior-design project. The work also takes place inside a shared building with its own rules, circulation, building systems, neighbors, and approval process.
A kitchen, bathroom, flooring, or full-apartment renovation can be well designed and still stall if the owner and contractor have not accounted for the building’s requirements. The most useful first step is to gather the building package and define the work before asking contractors for final proposals.
BluRock Services’ multifamily renovation work in Queens includes apartment interiors, kitchens, bathrooms, flooring, trim, lighting, coordinated trades, occupied-building planning, and scopes for co-op or condo boards and managers. This guide explains how an individual unit owner can prepare for a clearer consultation and a more complete quote.
Request the current building package before finalizing finishes or comparing proposals. It can shape the documents, working hours, access, protection, deliveries, trade coordination, and approvals required for the actual scope.
How is a co-op or condo renovation different from work in a detached home?
Building review
The board or management team may review proposed work to protect common areas, shared systems, adjacent units, and building operations. Requirements can affect documents, work hours, material movement, shutoffs, protection, inspections, and closeout.
Government approval
The New York City Department of Buildings states that the majority of construction requires a DOB permit and that a registered design professional files required plans when applicable. The exact filing path depends on the work.
Building consent does not replace a required DOB permit, and a DOB approval does not erase the building’s rules. Owners should ask the appropriate professionals to identify both paths for the specific scope.
What should you collect before requesting a renovation quote?
- The current alteration or renovation package.
- House rules and permitted work hours.
- Existing unit plans or prior renovation drawings.
- Photos of the rooms and known problem areas.
- A written room-by-room wish list.
- Appliance, fixture, cabinet, flooring, or finish ideas.
- Known building-system, shutoff, and access constraints.
- Occupancy assumptions, such as whether the unit will remain occupied.
- Any management or board submission dates already provided.
- Owner-purchased items that should be excluded from the contractor’s supply scope.
Separate “must have” decisions from preferences. A necessary bathroom repair, a desired kitchen reconfiguration, and a possible flooring upgrade should not be treated as equally fixed if the approval process or project priorities may require choices.
Which apartment-renovation decisions affect the scope most?
Layout changes
Moving or removing walls can affect structure, utilities, fire protection, egress, acoustic conditions, and required drawings. Do not assume a wall is nonstructural or freely removable based only on how it looks.
Kitchen work
A kitchen renovation may range from cabinet and finish replacement to a layout change involving plumbing, electrical work, ventilation, walls, or flooring. Confirm what remains in place, which services move, who supplies each item, and how deliveries will be coordinated.
Bathroom work
Bathroom remodeling can involve waterproofing, tile, plumbing, ventilation, electrical work, fixtures, and access to shared stacks or shutoffs. Ask how wet-area protection, testing, inspections, and building-specific requirements will be documented.
Flooring and sound control
Flooring work may be governed by rules for underlayment, sound control, working hours, hallway protection, or material storage. Obtain the building standard before ordering products or assuming an assembly will be accepted.
Electrical, plumbing, and ventilation
Clarify what is staying, what is moving, and which existing conditions must be investigated. Appliance loads, panel capacity, fixture locations, shutoffs, risers, exhaust paths, and access to shared areas can influence layout and sequencing.
Why should the alteration agreement be reviewed early?
An alteration agreement can define the conditions under which a co-op allows work in a unit. The New York City Bar Association’s model form illustrates topics a cooperative may address, including plans, professional review, written consent, insurance documents, notices, work rules, deposits, and closeout information.
That model is a reference—not the agreement for every building. Each property can use different language and requirements. Owners should rely on their actual governing documents and seek appropriate legal or professional advice when they need help interpreting obligations.
Turn the building package into a responsibility checklist covering the owner, contractor, design professional when required, managing agent, board or reviewer, and individual trades. Assigning responsibility early reduces the chance that everyone assumes someone else is preparing a required item.
How should building logistics shape the construction plan?
A Queens apartment may have limited loading space, one service elevator, narrow corridors, occupied neighboring units, or restricted work windows. Those conditions affect labor sequencing, deliveries, debris removal, protection, and daily cleanup.
- How will workers and materials enter the property?
- Must an elevator be reserved, padded, or supervised?
- Where can deliveries wait without blocking circulation?
- Which common areas require temporary protection?
- How will debris leave the unit and building?
- What notice is needed for shutoffs or disruptive work?
- Where can tools and materials be stored?
- What areas of the apartment will remain usable?
- Who communicates schedule changes to management?
What should be included in a co-op or condo renovation proposal?
A clear proposal should make responsibilities and exclusions visible. Ask bidders to identify:
- Demolition, disposal, and protection of the unit and common areas.
- Carpentry, drywall, waterproofing, tile, cabinets, flooring, painting, and finish work included.
- Plumbing, electrical, HVAC, fire-protection, low-voltage, or other trade scope.
- Drawings, engineering, filings, permits, and inspections included or excluded.
- Building-package documents the contractor will provide.
- Owner-supplied fixtures, appliances, finishes, or hardware.
- Allowances and the selection level assumed.
- Delivery, elevator, parking, and access assumptions.
- Cleanup, testing, punch-list, and closeout responsibilities.
- How concealed conditions and requested changes will be documented.
- Which schedule assumptions depend on building, agency, material, or access decisions.
Compare proposals line by line. A lower total may reflect a different scope, fewer included trades, or owner responsibilities that are easy to miss.
When should design and filing professionals join the process?
Bring in the appropriate professionals before the scope is treated as final when the project may involve layout changes, structure, regulated building systems, or work that requires drawings or permits. BluRock can connect construction planning with design and drafting services and permit and filing coordination.
An early review can identify which existing conditions must be documented, which drawings or specifications the building requests, whether the proposed work requires a filing, which disciplines must coordinate, and which design choices should wait until feasibility is clearer.
A practical order for planning the project
- Request the building package. Use the current version from management or the board.
- Define the room-by-room scope. Separate required work from optional upgrades.
- Document existing conditions. Gather plans, photos, known issues, and access information.
- Identify professional-review needs. Confirm whether drawings, engineering, filings, or permits may be required.
- Walk the unit with the contractor. Review desired work and building constraints together.
- Build a comparable proposal. Make trades, allowances, owner-supplied items, logistics, and exclusions explicit.
- Complete required submissions. Do not begin work based on assumptions about approval.
- Coordinate mobilization. Confirm access, protection, deliveries, notices, shutoffs, and contacts.
- Track changes and closeout. Keep revisions written and complete required turnover items.
Frequently asked questions
Does every Queens co-op renovation require an alteration agreement?
Not every property uses the same document or threshold. Request the current rules from the board, managing agent, or building manager and confirm which parts of the proposed work require written approval.
Does board approval mean I do not need a DOB permit?
No. Building approval and government approval are separate. NYC DOB states that the majority of construction requires a permit. The appropriate design and filing professionals should confirm the actual requirements for the project.
What should I send a contractor before the first walkthrough?
Send the building package, room list, photos, available plans, known issues, finish ideas, owner-supplied items, access constraints, and any dates management has provided.
Can I renovate a kitchen or bathroom without moving plumbing?
Keeping fixtures in similar locations may simplify some coordination, but it does not automatically determine the building or permit path. Waterproofing, electrical work, ventilation, shutoffs, and building rules can still matter.
Can I stay in the apartment during renovation?
That depends on the rooms affected, dust and protection plan, utility interruptions, safe access, building rules, and construction sequence. Do not rely on a general answer before the scope and logistics plan are developed.
How should I compare apartment renovation contractors in Queens?
Compare the completeness of each scope, trade responsibilities, exclusions, protection plan, building-document support, change process, communication, and closeout—not only the total. Verify any credentials or insurance requirements directly through the appropriate sources.