

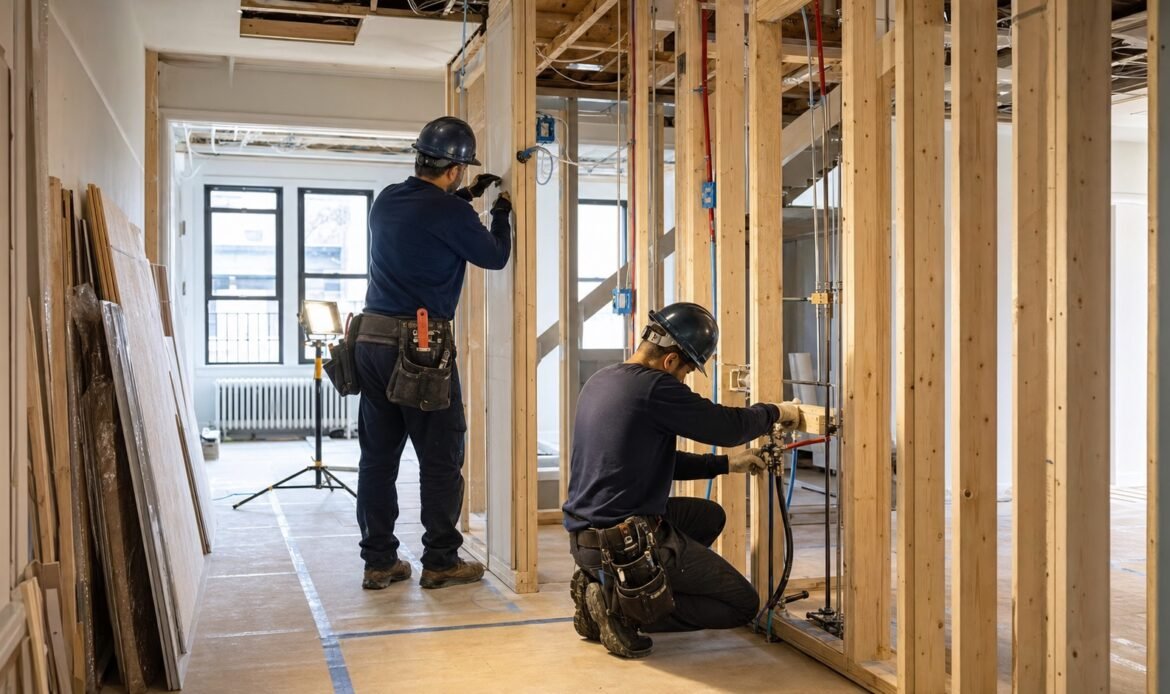
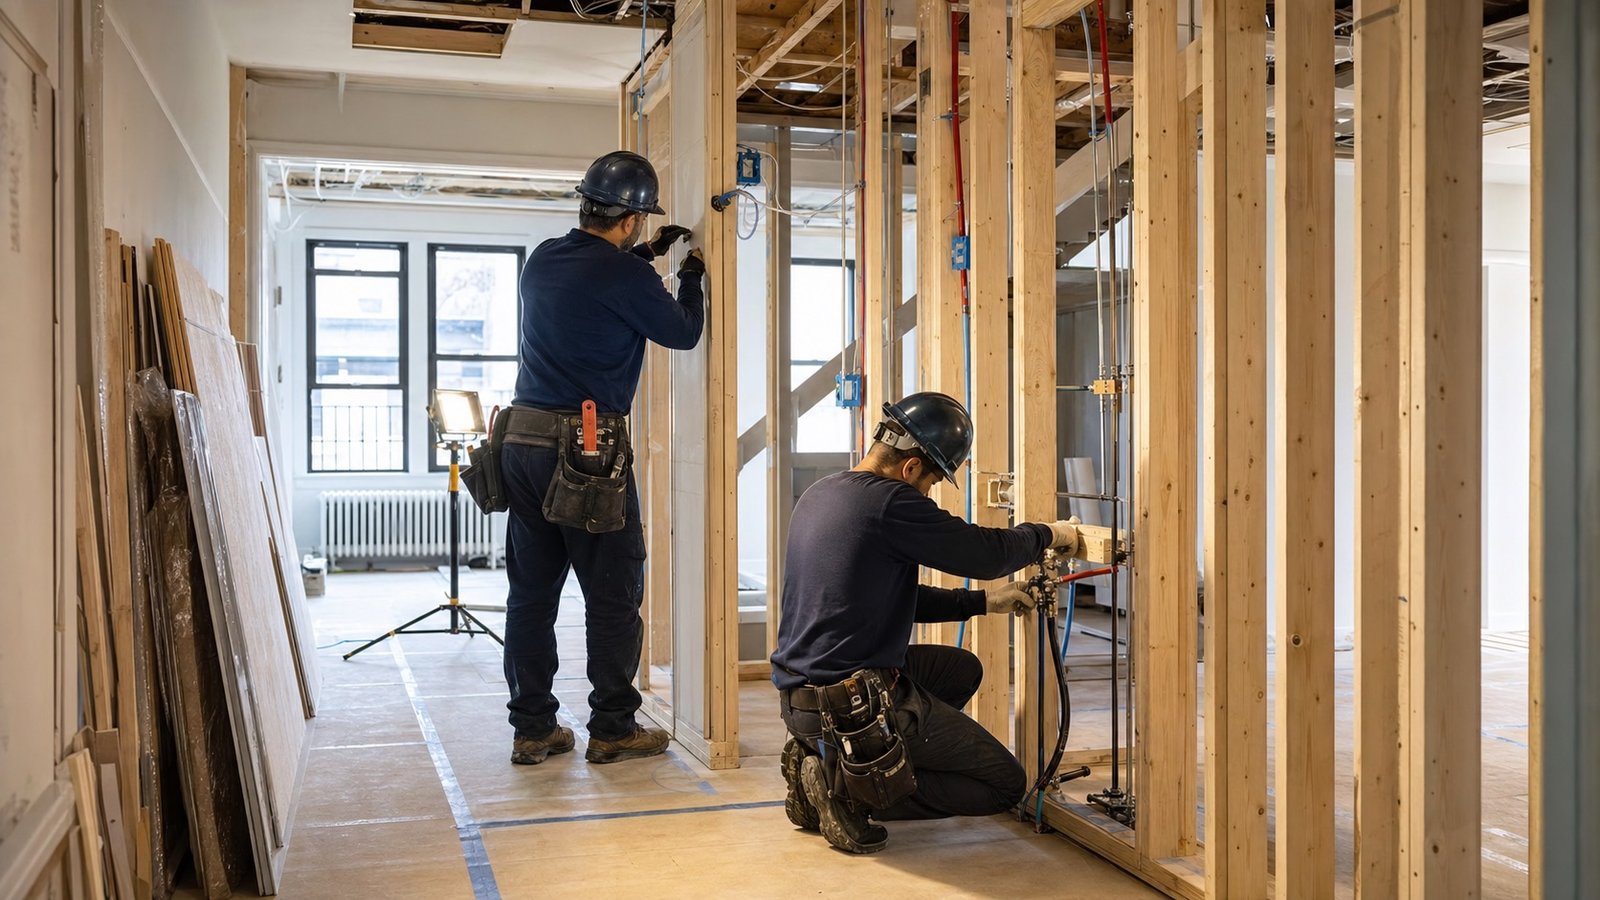
When a Queens home no longer fits the way your household lives, an addition can create useful space without giving up the neighborhood you already know. The first decision is not simply how many square feet to add. It is where that space can go and how the new work will connect to the existing home.
For many homeowners, the early comparison comes down to two broad approaches: build outward with a rear or side extension, or build upward with a second-story addition. Both can support bedrooms, bathrooms, a larger kitchen, a family room, a home office, or flexible living space. Neither is automatically the better choice.
The right direction depends on the property, the existing structure, the legal and zoning context, the desired layout, access, building systems, and how much disruption the household can reasonably manage. This guide explains the questions to settle before asking a home addition contractor in Queens to prepare a project-specific scope.
A horizontal extension uses part of the available yard or open area and introduces new foundation, exterior wall, roof, drainage, and site-work conditions. A vertical addition preserves more outdoor space but may require extensive review of the existing foundation, walls, framing, roof, stairs, and whole-house systems. Compare feasibility before comparing finishes.
What does “building out” mean?
Building out usually means adding floor area beside or behind the existing house. The new space might enlarge a kitchen and dining area, create a family room, add a bedroom suite, or provide a mudroom, office, or accessible first-floor room.
Where a horizontal extension can fit well
A rear or side extension may be worth exploring when the desired rooms work best on the first floor, direct access to the yard matters, the existing upper floor already serves the household well, or a new stair would consume too much useful interior area. The property must still have a workable concept after professional zoning and design review.
The layout advantage is continuity. An expanded kitchen can connect directly to dining and outdoor space. A first-floor bedroom or office may be easier to reach. Construction can also concentrate around one side of the home instead of requiring a complete new floor above it.
What a build-out plan must resolve
- Foundation and soil conditions: the new structure needs a project-specific foundation design and a clear connection to the existing building.
- Yard and site use: the concept must be checked against the lot, required open areas, access, drainage, and other property constraints.
- Roof and exterior transitions: new and existing walls, roofs, windows, doors, flashing, and insulation must work as one weather-resistant envelope.
- Interior flow: a larger room is only useful if circulation, furniture, storage, and door locations make sense.
- Utilities and equipment: new loads and routes for plumbing, electrical, heating, cooling, and ventilation need early review.
- Construction access: excavation, deliveries, debris removal, staging, and neighbor protection can shape the sequence.
Building outward may preserve the upper floor, but it does not remove the need for structural, design, filing, and system coordination.
What does “building up” mean?
Building up typically means adding a partial or full story above an existing home. Depending on the property and design, the new level may contain bedrooms, bathrooms, an office, storage, or other living space.
Where a second-story addition can fit well
A vertical addition may be worth exploring when preserving the yard is a high priority, the needed rooms belong together on an upper level, a well-placed stair can connect the floors without undermining the existing layout, and the design team finds a practical structural path after reviewing the current home.
The major advantage is land efficiency: more interior area can be created without extending as far into the lot. That can be particularly relevant on a compact Queens property, although the actual zoning and design feasibility must be reviewed for the individual site.
What a build-up plan must resolve
- Existing load path: foundations, bearing walls, beams, columns, and framing need evaluation by the appropriate design professionals.
- Roof removal and weather protection: the sequence should define temporary protection and how the building will be secured while the new level is enclosed.
- Stair location: the stair must work with circulation, headroom, room sizes, and the existing first-floor plan.
- Vertical system routes: plumbing, electrical, heating, cooling, ventilation, and any required safety systems need coordinated paths between floors.
- Exterior composition: siding or masonry transitions, windows, roof form, gutters, and trim should be designed together rather than treated as separate finish choices.
- Household logistics: owners should understand which areas will be unavailable and whether temporary relocation may need to be considered for parts of the work.
The structural and occupancy implications are property-specific. A contractor should not promise that an existing home can accept another story before the design team completes the necessary review.
How do the two options compare?
Horizontal or rear extension
- Can create direct first-floor and yard connections.
- May preserve the existing upper floor and roof over much of the home.
- Introduces new foundation, site, drainage, and roof-transition work.
- Uses part of the lot or open area, subject to project-specific review.
- Can concentrate work near one side of the existing house.
Second-story addition
- Can preserve more of the yard and outdoor circulation.
- May organize bedrooms or private rooms on one new level.
- Requires careful review of the existing load path and stair location.
- Can affect the roof and occupied rooms across a larger part of the house.
- Requires a coordinated weather-protection and vertical-systems plan.
How Queens property conditions can change the decision
Queens includes detached, semi-detached, and attached homes on lots with very different dimensions, access patterns, and neighboring conditions. A concept that works on one block may not transfer cleanly to another property.
Lot and open-space conditions
A build-out concept can affect rear or side open areas, drainage, outdoor circulation, and access for maintenance. A current survey and an early zoning review help the project team understand what should be studied before a detailed design moves forward.
Attached or closely spaced homes
When buildings are attached or close together, party-wall conditions, protection, limited staging, and neighbor coordination may influence the construction approach. These conditions do not automatically rule out an addition, but they belong in the scope from the start.
Existing records and prior work
Available plans, Certificates of Occupancy, prior permits, surveys, and visible existing conditions should be compared. If the documents and the building do not appear to match, the design and filing team can advise what must be resolved before the addition proceeds.
Access and daily life
Queens jobsites can have narrow driveways, limited curb access, occupied homes, nearby properties, and little room for storage. Delivery planning, debris routes, protection, temporary services, and work-area separation should be discussed before the schedule is set.
Permits and professional design are part of the early plan
The New York City Department of Buildings describes vertical and horizontal enlargements as additions to floor area in an existing building. DOB also states that the majority of construction requires approval and permits, with required plans typically filed by a New York State registered architect or professional engineer.
The exact application, zoning review, inspections, Certificate of Occupancy implications, and Energy Code requirements depend on the property and scope. Homeowners should treat online guidance as a starting point, not as a project-specific approval. See current NYC DOB permit guidance and the DOB page for alterations to one- and two-family buildings.
BluRock can help connect the construction scope with design and drafting services and permit and filing coordination. A useful early package may include the property survey, existing records, photos, desired rooms, preliminary measurements, and a list of priorities.
Compare these seven issues before choosing a direction
1. The room program
List the spaces you need and the relationships between them. “More space” is too broad for a useful concept. A kitchen extension, first-floor bedroom, primary suite, home office, and extra bathroom each lead to different structural and system questions.
2. The existing layout
Look for circulation problems the addition should solve rather than preserve. A rear extension may improve a first-floor kitchen and dining sequence. A second story may organize bedrooms but require a stair that changes the floor below.
3. Structural feasibility
Ask what must be investigated before the design advances. The answer may include selective openings, foundation information, framing review, or other site-specific analysis. Keep investigation allowances and responsibilities clear in the proposal.
4. Exterior envelope and water management
New roofs, walls, windows, doors, flashing, insulation, and drainage must connect to the existing envelope. The quote should distinguish these core assemblies from decorative finish selections.
5. Building systems
Confirm how the new area will be heated, cooled, powered, ventilated, and—where relevant—served by plumbing. Equipment capacity and routing can affect layout and scope.
6. Construction logistics
Discuss access, protection, temporary closures, storage, deliveries, debris removal, inspections, and communication. A realistic logistics plan is especially important when the house remains occupied.
7. Future use
Consider how the space might adapt as household needs change. Flexible room proportions, storage, lighting, and circulation can be more valuable than adding area without a clear use.
What should be clear in a home-addition quote?
A strong proposal should make the project easier to compare, not merely present one total. Ask each bidder to define:
- The drawings, engineering, filings, and permit coordination included or excluded.
- Existing-condition investigation and any allowances.
- Demolition, excavation, shoring, framing, roofing, exterior-envelope, and site-work scope.
- Plumbing, electrical, heating, cooling, and ventilation responsibilities.
- Interior finishes and the selection level assumed.
- Protection, temporary services, cleanup, and debris removal.
- Inspection, closeout, and punch-list responsibilities.
- Items supplied directly by the owner.
- How concealed conditions and requested changes will be documented.
- The payment schedule and project milestones, without relying on unsupported completion promises.
Make sure the same scope is being compared across proposals. A lower number may reflect missing work rather than a more efficient plan.
Build out or build up: a practical decision framework
Building out may suit a household that wants first-floor space, yard access, and less change to the upper level. Building up may suit a property where preserving outdoor area matters and the desired rooms can be organized on a new floor. Either path can become inefficient if it ignores the existing building.
The goal is not to choose the direction with the most dramatic before-and-after image. It is to choose the concept that makes sense after the property, structure, layout, systems, approvals, logistics, and budget priorities are evaluated together.
BluRock Services provides residential construction and remodeling in Queens and can help turn an initial addition idea into a more specific scope for design and construction.
Frequently asked questions
Is a rear extension always easier than a second-story addition?
No. A rear extension and a second-story addition have different structural, zoning, envelope, access, and system implications. The easier path depends on the individual property and proposed rooms.
Will a Queens home addition require a permit?
Most construction in New York City requires DOB approval and permits, and DOB classifies vertical and horizontal enlargements as alteration work. The exact filing and inspection path should be confirmed for the property and scope by the appropriate design and filing professionals.
What documents should I gather before an addition consultation?
Useful starting materials include a recent survey, available plans, property records, photos, any prior permit or Certificate of Occupancy information, and a written list of the spaces and priorities you want the project to address.
Can I live in the house during addition construction?
That depends on the scope, safety plan, utility interruptions, weather protection, and which areas must be opened or closed. Discuss occupancy assumptions early and do not rely on a general answer before the sequence is developed.
Should I choose finishes before feasibility is confirmed?
It is helpful to identify a general finish level, but detailed selections should not get ahead of the property, structural, layout, filing, and building-system decisions that determine whether the concept works.
How do I compare home addition contractors in Queens?
Compare the completeness of the scope, responsibilities, exclusions, communication process, protection plan, system coordination, change documentation, and closeout—not only the total. Verify any credentials or claims directly and ask who is responsible for each design, filing, trade, and inspection step.