

Construction Permit & Filing Services in Queens NY
BluRock Services helps homeowners, boards, property managers, and commercial owners organize permit-dependent construction before work starts, from scope review and drawing coordination through filing support, inspections, and closeout.
Permit filing support for construction that needs approval.
BluRock Services provides construction permit and filing coordination for Queens NY renovations, additions, exterior work, multifamily projects, commercial improvements, and permit-aware preconstruction planning.
- Primary service
- Construction permit filing support, document coordination, permit readiness review, and inspection closeout planning.
- Location focus
- Queens NY and New York City projects where DOB, board, design professional, or trade permit review may affect the build.
- Main options
- Alteration filings, trade permit coordination, DOB NOW support, owner documents, revisions, amendments, and sign-off tracking.
- Typical components
- Scope review, drawings, PW forms, cost affidavit, fee planning, submission status, objections, inspections, and closeout items.
What happens during the permit filing phase?
The filing phase turns a construction idea into a reviewable package: scope, drawings, ownership authorization, estimated cost, required documents, payment, plan exam, permit issuance, and inspection planning.
In New York City, the Department of Buildings explains that one or more permits are generally required before construction starts, with some job filings submitted through DOB NOW: Build and some older workflows still connected to borough office or BIS procedures.
- Confirm whether the work is exempt, permit-required, trade-specific, or likely to need a Registered Architect or Professional Engineer.
- Organize plans, energy calculations when applicable, asbestos forms, owner authorization, contractor details, and project cost information.
- Coordinate payment timing because many filings cannot move forward until DOB fees are paid.
- Track plan exam comments, objections, required document status, Post Approval Amendments, inspections, and final sign-off.

Which official permit resources should customers review?
These customer-facing links help owners understand the public process before BluRock starts detailed project coordination. Requirements still depend on the property, scope, building type, work types, and reviewing agencies.
What information is needed before filing?
A strong filing starts with a complete project picture. Missing ownership, drawings, trade scope, cost, or required documents can slow plan review and push a construction start date back.
Property details
Address, borough, block and lot, building type, occupancy, landmark or historic district concerns, existing violations, and any open permits.
Project scope
Demolition, structural changes, layout changes, exterior work, plumbing, electrical, HVAC, fire or life-safety work, and work area limits.
Drawings and reports
Architectural drawings, engineering when required, energy information, asbestos forms, surveys, photos, and product or equipment details.
Owner authorization
Owner information, board or managing-agent approvals when applicable, signatures, applicant roles, and authorization for contractor permits.
Cost and fees
Estimated job cost for the PW3 Cost Affidavit, DOB fee calculations, payment method, and allowance for amendments or additional work types.
Inspection path
Required DOB inspections, special inspections, trade sign-offs, contractor permit pulls, final inspection, Letter of Completion, or CO impact.
How much should owners budget for filing fees and related costs?
DOB fees are project-specific and calculated by filing type, building type, work type, square footage, estimated construction cost, and amendments. The examples below are planning illustrations, not a quote or a DOB invoice.
| Cost item | What drives it | Planning note |
|---|---|---|
| DOB building filing fee | NYC Administrative Code Table 28-112.2, including alteration type, building size, and estimated cost. | Many 1-3 family alteration filings start from a $130 minimum; larger buildings and higher-cost projects can be materially higher. |
| Trade permits | Plumbing, electrical, mechanical, boiler, sprinkler, scaffold, shed, fence, or other work types. | Separate permits and renewals may apply. Licensed trades often need to submit or pull their own permit. |
| Design professional fees | Architectural drawings, engineering, code review, energy details, revisions, and applicant of record responsibilities. | DOB states that construction plans are typically submitted by a New York State PE or RA for DOB permit review. |
| Review and amendment costs | Objections, scope changes, Post Approval Amendments, rework, added cost, or revised drawings. | Amendments to active applications are generally the greater of $130 or the fee for the additional scope or cost. |
| Project-specific items | Landmarks, asbestos, special inspections, site safety plans, tenant protection, sidewalk protection, violations, or legalization. | These are not always required, but they can affect both budget and timeline when triggered. |
DOB NOW calculates fees inside the filing after the relevant scope and cost information is entered. For work that does not change the Certificate of Occupancy, the full permit fee is generally due at filing; for work that changes or creates a CO, part of the fee may be due at application and the remainder before permit issuance.
How long does the permit filing process take?
Permit timing depends on scope, drawing readiness, filing type, required documents, plan examiner objections, professional certification, owner responses, outside agency approvals, inspections, and payment processing. BluRock plans the timeline as a sequence, not a single date.
Initial review
Typical planning range: 2-7 business days to review the property, scope, photos, sketches, budget assumptions, and permit triggers.
Drawings and documents
Often 1-4+ weeks depending on whether architectural, engineering, survey, energy, asbestos, board, or trade documents are needed.
Filing and fees
Submission can move quickly once complete, but DOB NOW payment timing, missing documents, and signatures can delay review start.
Plan exam and objections
Review timing varies. Objections, QA review, additional documents, or revised plans can add cycles before approval.
Permit, inspections, closeout
After approval, the contractor or licensee pulls the permit, schedules inspections, resolves open items, and closes out the job.

Which approvals can affect a filing?
A permit filing may involve more than the basic building application. Exterior changes, zoning questions, occupancy changes, structural work, occupied multifamily buildings, trade systems, and legalization issues can all change the review path.
- Alteration versus Alteration-CO or new building classification.
- General construction, structural, mechanical, plumbing, electrical, sprinkler, standpipe, fence, shed, scaffold, or site safety requirements.
- Landmarks, zoning, certificate of occupancy, tenant protection, asbestos, special inspection, and violation review items.
- Post Approval Amendments when approved drawings or scope need to change after initial approval.
What does permit-ready coordination look like?
Good filing support creates a paper trail that the owner, design team, contractor, and inspector can all understand.


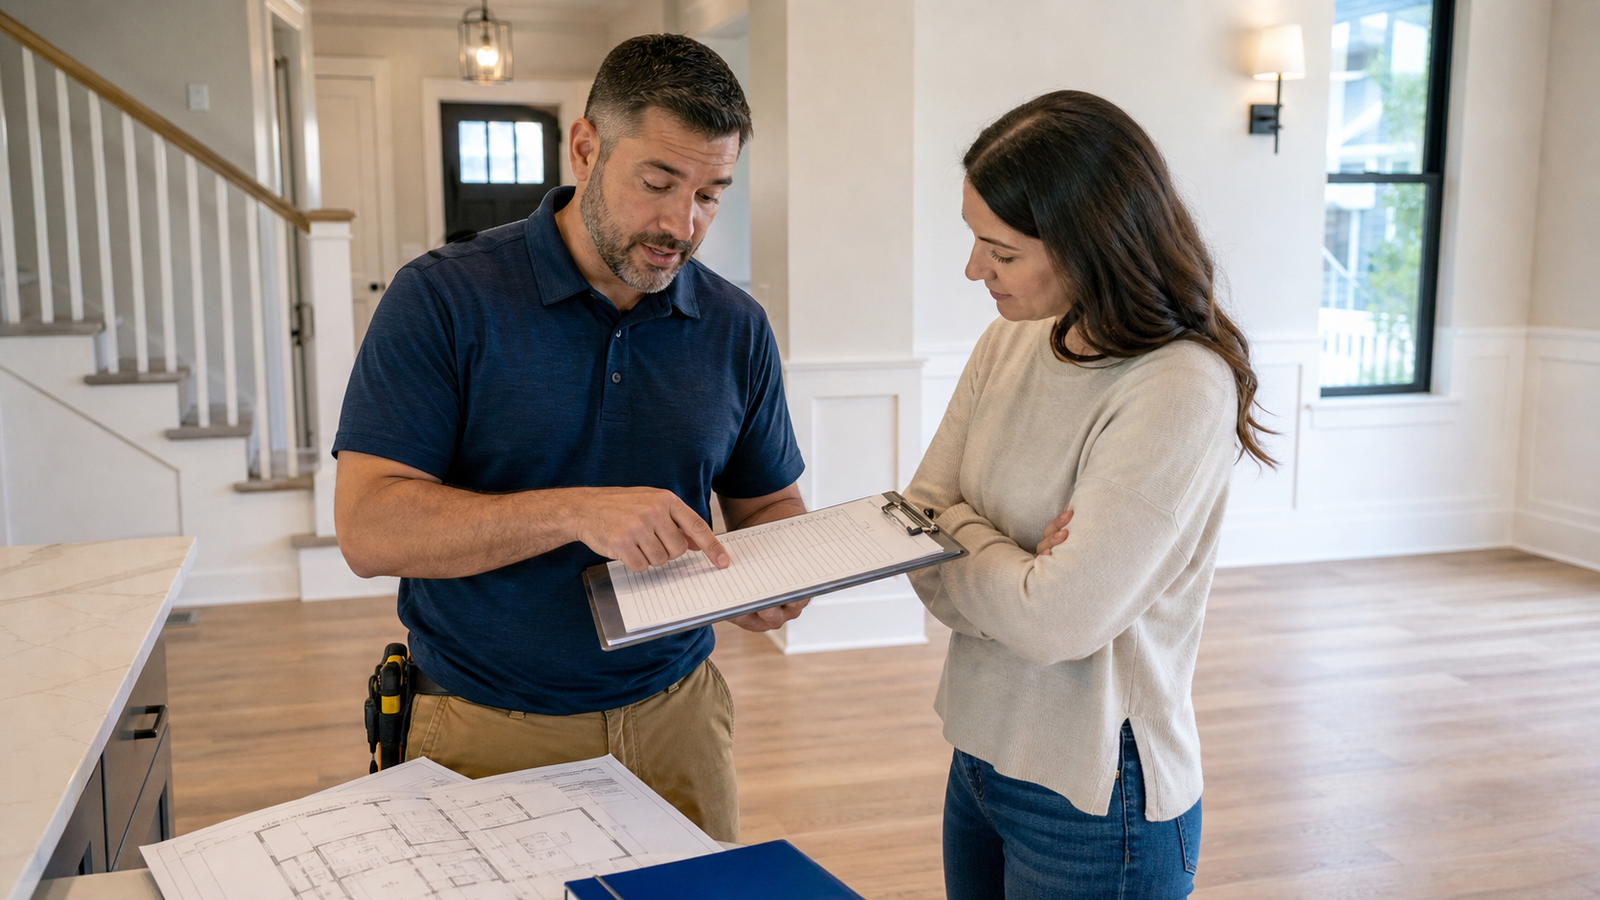
How does BluRock organize permit filing support?
The filing phase works best when the project team treats permitting as part of construction planning, not as paperwork added after the schedule is already tight.
Review the project
Discuss the work, property type, goals, budget, likely filing triggers, photos, drawings, board requirements, and construction sequence.
Build the filing checklist
Identify forms, professional drawings, trade permits, cost affidavit information, owner authorization, DOB documents, and outside approvals.
Coordinate submission
Support DOB NOW or related filing workflow, organize payment readiness, monitor required documents, and respond to status changes.
Resolve review items
Track objections, plan revisions, PAA needs, professional responses, trade coordination, and construction-team updates.
Plan inspections and closeout
Coordinate inspection milestones, permit renewals when needed, sign-offs, Letters of Completion, CO items, and open permit cleanup.
Keep owners informed
Explain what is waiting on DOB, the owner, a design professional, a trade contractor, an outside agency, or a field inspection.
What should owners know before starting?
Do all renovations in Queens need a DOB permit?
No. Some minor work may be exempt, but most NYC construction requires approval or permits from DOB. The exact answer depends on scope, building type, trade work, structural impact, exterior changes, and code requirements.
Who submits a DOB NOW job filing?
DOB states that only a Registered Architect or Professional Engineer may submit a DOB NOW: Build job filing. Contractors or licensed trades may submit permit applications for work permits they are authorized to pull.
Can construction start while the filing is still under review?
Permit-required work should not start until the proper permit is issued. BluRock helps sequence preconstruction tasks so materials, scheduling, board approvals, and contractor readiness do not get ahead of required approval.
Why do permit costs change after the first estimate?
Costs can change when the scope changes, the estimated job cost is revised, additional work types are added, DOB requests more information, a PAA is needed, or project-specific reviews are triggered.
What is a Post Approval Amendment?
A Post Approval Amendment, often called a PAA, is used when an approved filing needs changes after approval. It may require updated drawings, signatures, resubmission, and additional fees when cost or scope increases.
What happens after the permit is issued?
The field team follows the approved scope, schedules required inspections, resolves comments, keeps permit documents available, and works toward final sign-off, Letter of Completion, or Certificate of Occupancy steps when applicable.
Plan the permit path with the rest of the project.
Permits connect design, estimating, scheduling, and field work. These BluRock service pages help owners compare the pieces that often sit around a filing.
Before construction starts, make the permit path visible.
Send BluRock Services your project address, scope, photos, drawings if available, and target schedule. We will help identify what needs review before the build moves forward.