

Office Renovation Contractors in Queens NY

Commercial interiors, tenant improvements, and workplace build-outs
Office Renovation Contractors in Queens NY
BluRock Services coordinates office renovations and tenant build-outs in Queens for owners, tenants, property teams, and design professionals—from existing-condition review through construction and turnover.
Space planningWorkflow, headcount, meetings, and circulation
Tenant improvementsPartitions, ceilings, flooring, and millwork
Building systemsLighting, power, data, HVAC, and life safety
Business continuityAccess, phasing, protection, and turnover
Service Summary
What does an office renovation contractor coordinate?
BluRock Services provides office renovation and remodeling in Queens, New York for existing workplaces, tenant fit-outs, commercial interiors, office reconfigurations, conference rooms, reception areas, breakrooms, shared amenities, and building-system upgrades. We coordinate field construction with approved plans, landlord requirements, owner priorities, and project-specific permits.
- Existing-condition and scope review
- Preconstruction planning and trade coordination
- Interior construction and finish installation
- Inspection, punch, closeout, and turnover support
Office construction scope
What can BluRock include in a Queens office renovation?
Partitions, doors, and ceilings
New rooms, glass fronts, acoustic separation, hardware, suspended ceilings, specialty panels, and access coordination.Power, lighting, and data
Lighting layouts, controls, receptacles, device locations, conference technology pathways, and data coordination.HVAC and life safety
Diffusers, controls, equipment connections, sprinkler and alarm coordination, egress, and required testing.Flooring, finishes, and millwork
Commercial flooring, paint, wall finishes, reception desks, pantry cabinetry, storage, and durable trim details.Closeout and turnover
Punch work, cleaning, testing coordination, closeout documents, owner orientation, and phased handoff planning.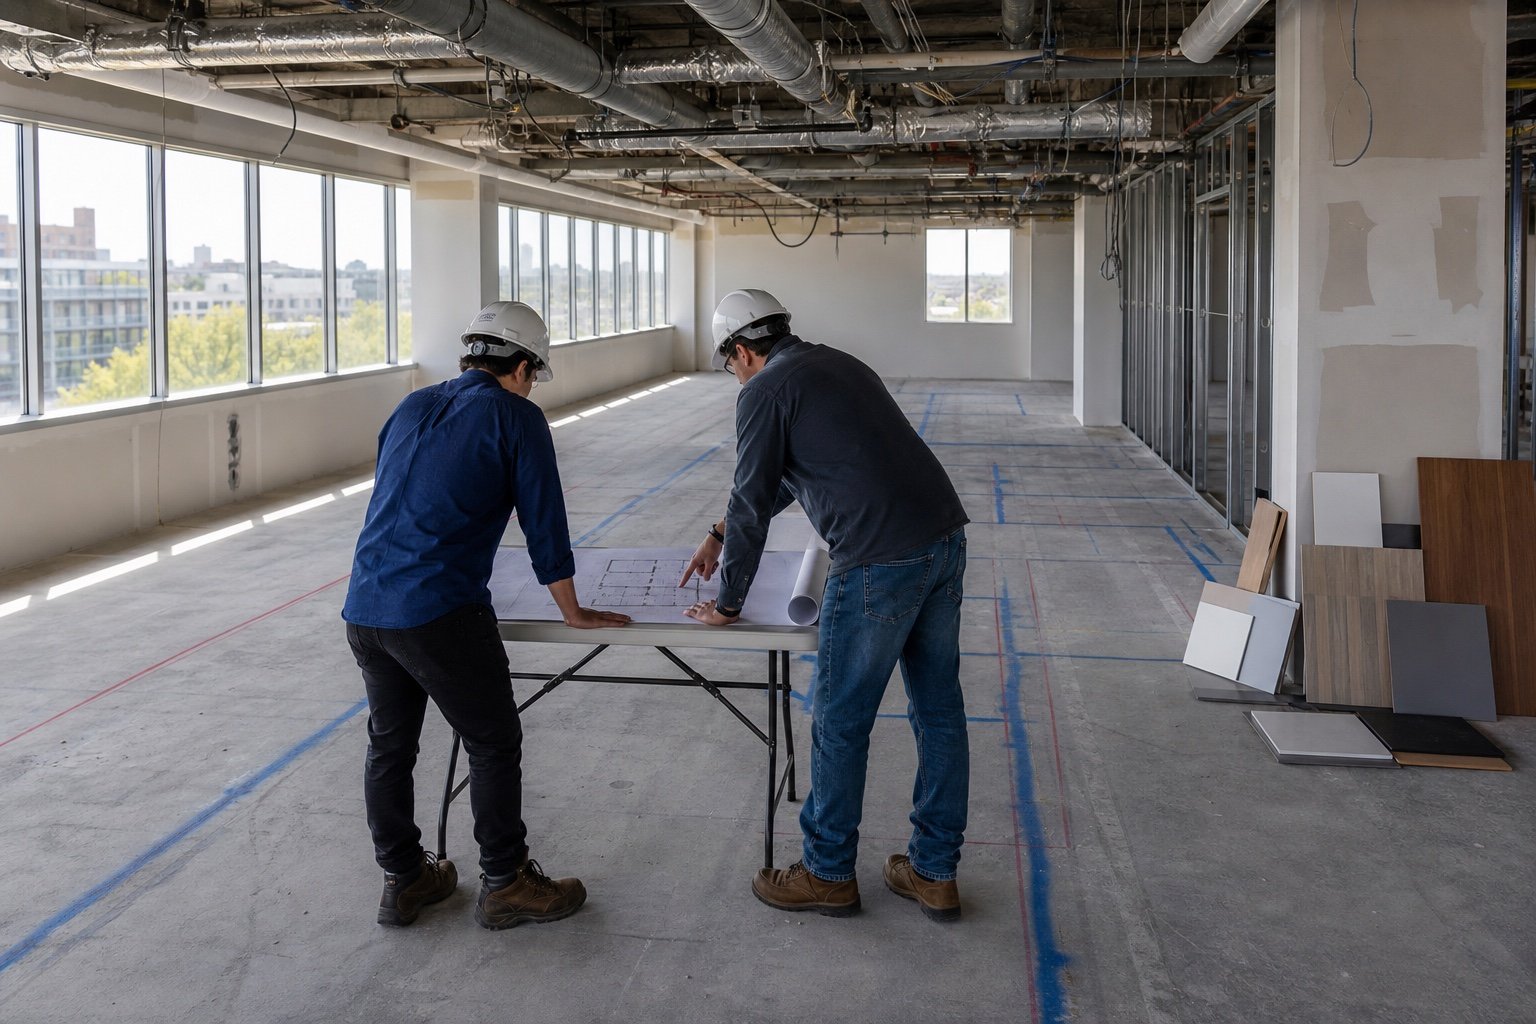
Workplace planning
How should an office layout support people, technology, and operations?
A useful plan starts with how the business works: headcount, visitor flow, team adjacencies, focused work, meetings, storage, equipment, accessibility, security, and the building systems already in place. Early planning should test workstation density, conference-room demand, circulation, acoustic separation, daylight, power and data distribution, ventilation, egress, support spaces, furniture assumptions, and future flexibility.- Clear reception, employee, delivery, and emergency routes
- Balanced focus rooms, meeting rooms, and collaboration zones
- Coordinated power, data, audiovisual, lighting, and controls
- Accessible circulation and practical long-term maintenance
Workplace environments
Which office environments can be included in the build-out?
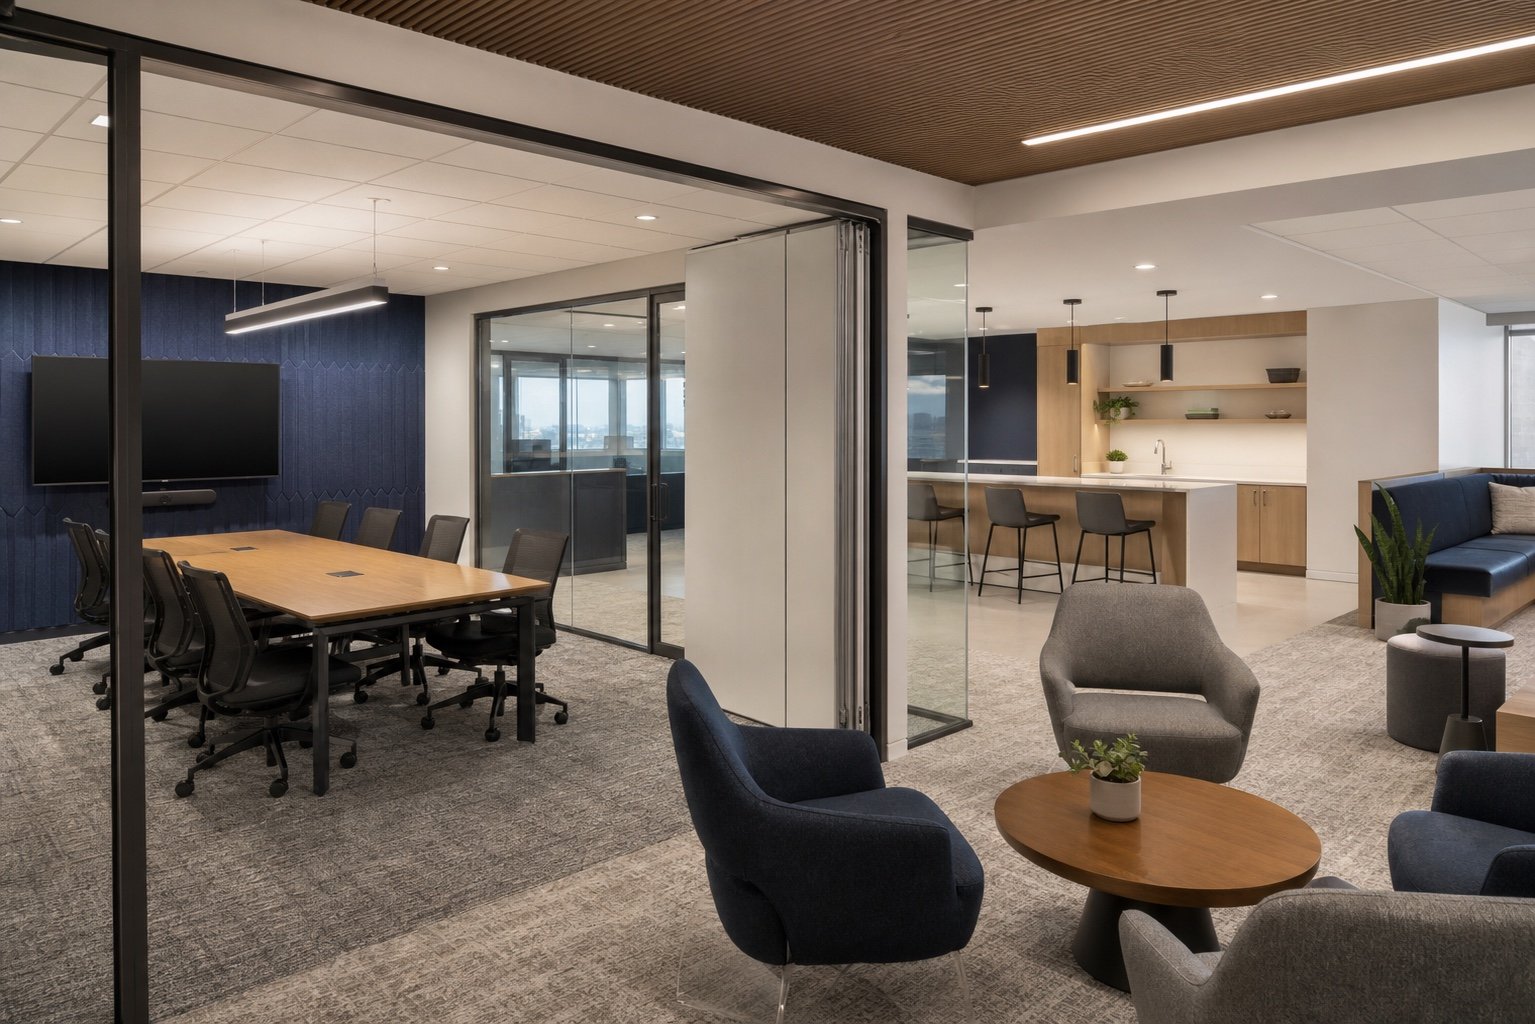
Most offices need a mix of spaces rather than one repeated layout. The right combination depends on the organization, lease, building, technology, privacy needs, and daily use.Open work areasFlexible workstation neighborhoods with managed circulation.
Private officesEnclosed rooms for focused or confidential work.
Meeting roomsSmall huddle spaces through larger conference rooms.
Client-facing areasReception, waiting, presentation, and hospitality zones.
Support spacesCopy, storage, wellness, IT, phone, and resource rooms.
Pantry and social spaceBreak areas, touchdown seating, and informal collaboration.
Coordinated delivery
How does an office renovation move from planning to turnover?
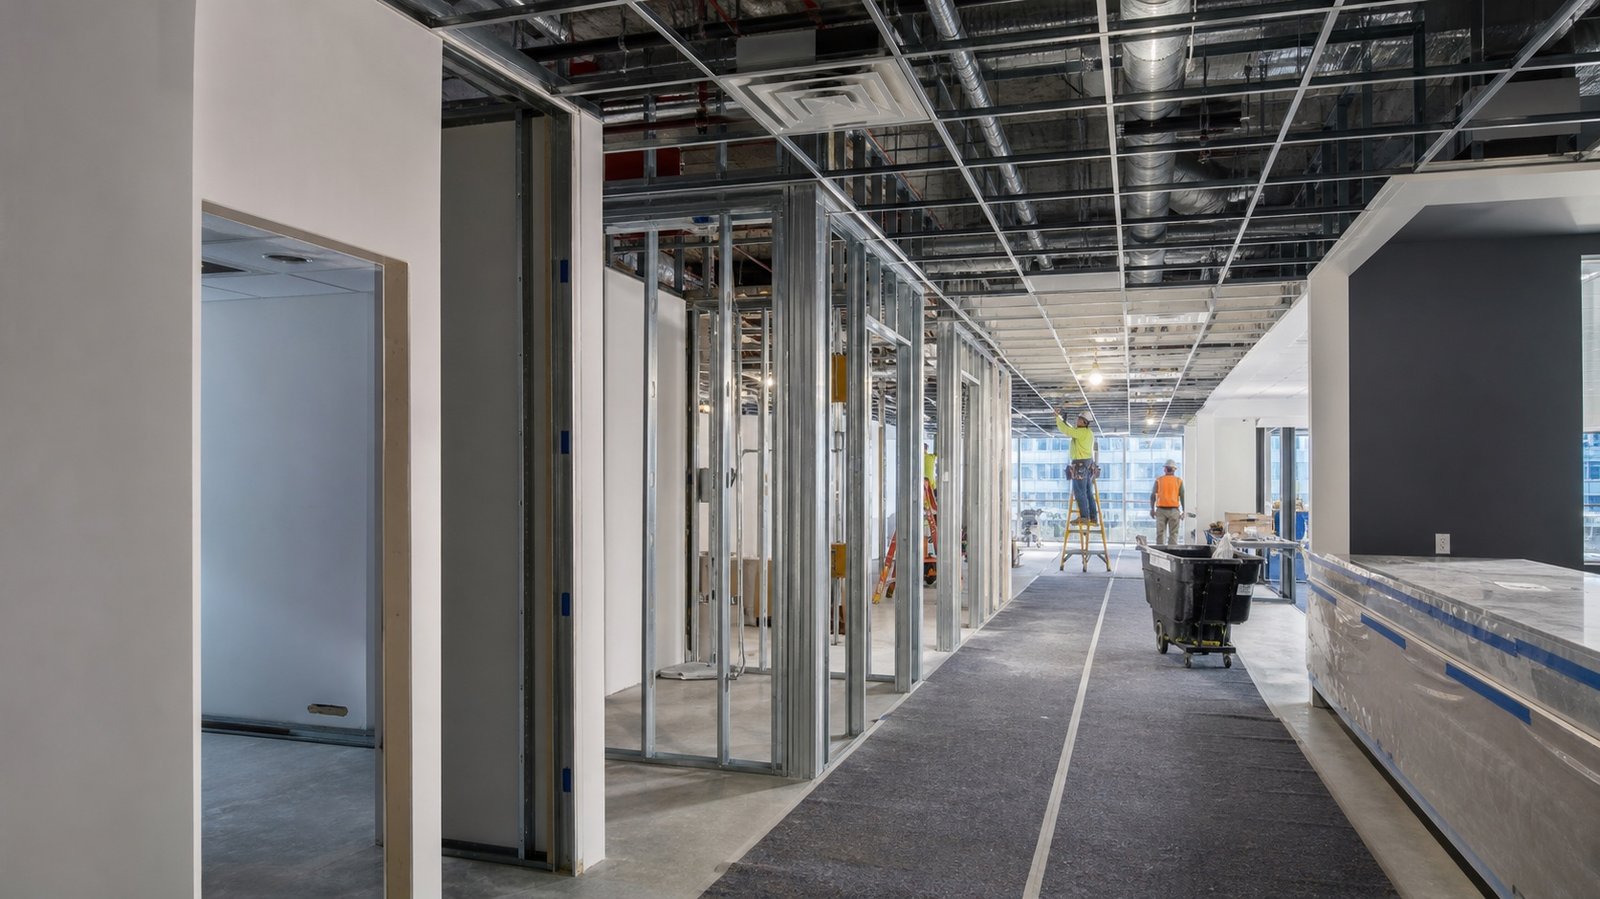
Clarifying the lease, design, building procedures, scope boundaries, long-lead items, and operational milestones early gives the field team a more reliable path through construction.
- 1
Discovery
Review the address, lease or work letter, existing conditions, objectives, schedule, occupancy, and available records. - 2
Preconstruction
Align drawings, scope, budget assumptions, building rules, logistics, phasing, selections, and trade responsibilities. - 3
Mobilization
Confirm permits, access, protection, insurance requirements, deliveries, temporary services, and coordination procedures. - 4
Construction
Sequence demolition, partitions, MEP, ceilings, millwork, finishes, inspections, furniture interfaces, and punch work. - 5
Turnover
Coordinate testing, closeout items, final cleaning, documentation, training, and move-in or phased occupancy milestones.
Budget and schedule
What affects office renovation cost and schedule in Queens?
Refresh, reconfiguration, or full build-out
Finish replacement follows a different path than new rooms, system changes, or construction in a raw shell.Existing conditions and demolition
Hidden utilities, old partitions, floor conditions, hazardous-material procedures, and salvage requirements affect planning.MEP, technology, and life safety
Power, data, audiovisual, HVAC, sprinklers, alarms, controls, and equipment loads require coordinated documents and trades.Building rules and site logistics
Freight access, work hours, protection, security, shutdowns, deliveries, insurance, and neighbor impacts influence sequencing.Finish standards and long-lead items
Glass, doors, lighting, millwork, flooring, hardware, furniture interfaces, and specialty materials affect procurement.Phasing and business continuity
Occupied renovations, swing space, departmental moves, and partial turnovers add coordination beyond a vacant-space project.Queens office planning data
What do Queens office conditions and renovation scenarios show?
Queens office market snapshot — Q2 2025
Tri State Commercial reported these boroughwide office measures.Vacancy rate7.2%Up from 6.9% in Q1
Average asking rent$44.41/SFReported as holding steady
Net absorption−164,100 SFNegative during the quarter
Source: Tri State Commercial CRE Lease Report, Q2 2025. Historical boroughwide data does not predict terms, vacancy, or demand for a specific Queens property.
Illustrative renovation sensitivity
How three disclosed assumptions scale across three office sizes.5,000 SF10,000 SF20,000 SF
$100/SF assumption
$0.5M$1.0M$2.0M$200/SF assumption
$1.0M$2.0M$4.0M$300/SF assumption
$1.5M$3.0M$6.0MPlanning illustration only: area multiplied by a stated assumption. These figures are not bids or Queens market averages. Scope, systems, design, building conditions, approvals, logistics, escalation, and schedule determine project pricing.
Permit-aware planning
Does an office renovation in New York City need permits?
Some maintenance and finish work can follow a different path from construction that changes partitions, building systems, egress, accessibility, use, or occupancy. NYC DOB describes renovation work as improvements to existing buildings, including offices; work requiring a new or amended Certificate of Occupancy is treated as an alteration rather than a renovation. A registered design professional should establish the project-specific filing path and coordinate applicable documents. The construction team must then build from the approved scope and address substantive changes through the required review process.Office renovation FAQ
What should an owner or tenant know before starting an office renovation?
Can BluRock renovate an occupied office in phases?
Phased work may be possible when the scope, building rules, protection, access, temporary services, noise, dust, life safety, departmental moves, and turnover sequence can be organized safely. The practical approach depends on the project and ongoing operations.Can BluRock handle a full office tenant build-out?
BluRock can coordinate construction for office tenant improvements ranging from interior refreshes to full build-outs with partitions, ceilings, lighting, power, data pathways, HVAC interfaces, life-safety coordination, flooring, millwork, and finish work.How early should an office contractor join the project?
Early preconstruction involvement is useful while the layout, scope, landlord standards, system capacity, logistics, alternates, finish selections, and long-lead items can still be coordinated.What information helps with an initial office renovation estimate?
Share the address, lease or work letter, floor plans, site photos, intended use, approximate area, headcount, scope priorities, finish level, technology needs, building rules, target schedule, and any landlord or design documents.Does office furniture belong in the construction scope?
Furniture procurement is often separate, but workstation power, data, floor boxes, clearances, room dimensions, millwork, and delivery timing should be coordinated with the construction plan.Which Queens areas does BluRock serve for office renovation?
BluRock considers office renovation and tenant-improvement projects throughout Queens, including Long Island City, Astoria, Flushing, Jamaica, Forest Hills, Rego Park, Bayside, and nearby neighborhoods, based on scope and schedule.Related commercial services
Which BluRock services support an office renovation?
Office planning resource: Review the questions to ask an office renovation contractor in Queens before comparing scopes and requesting proposals.