Bathroom Remodeling in Queens, NY
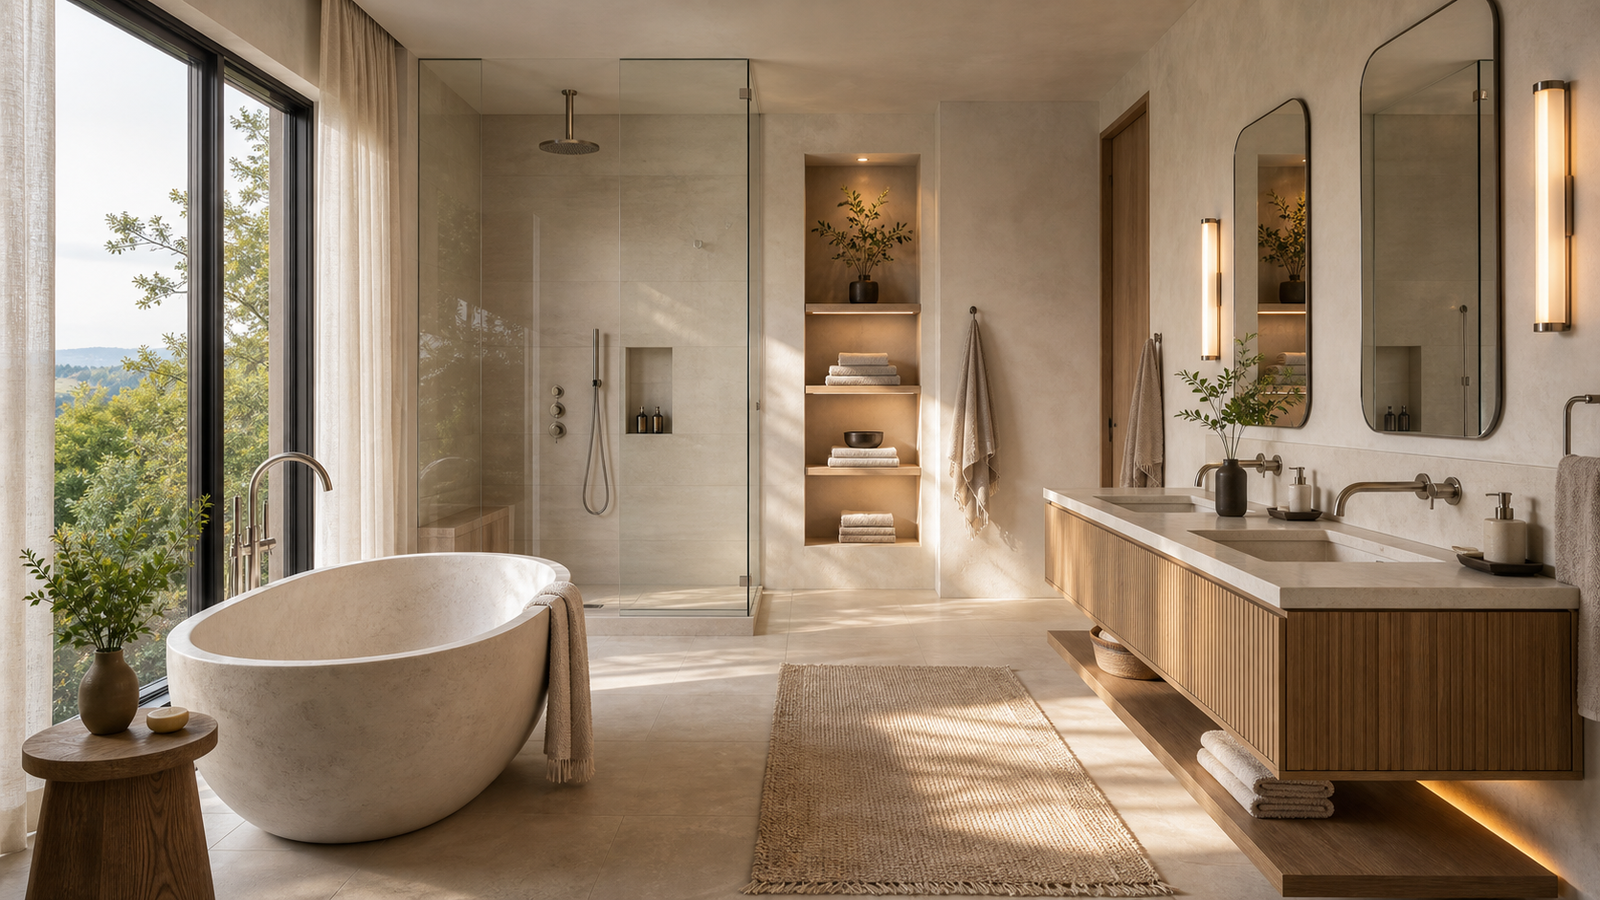
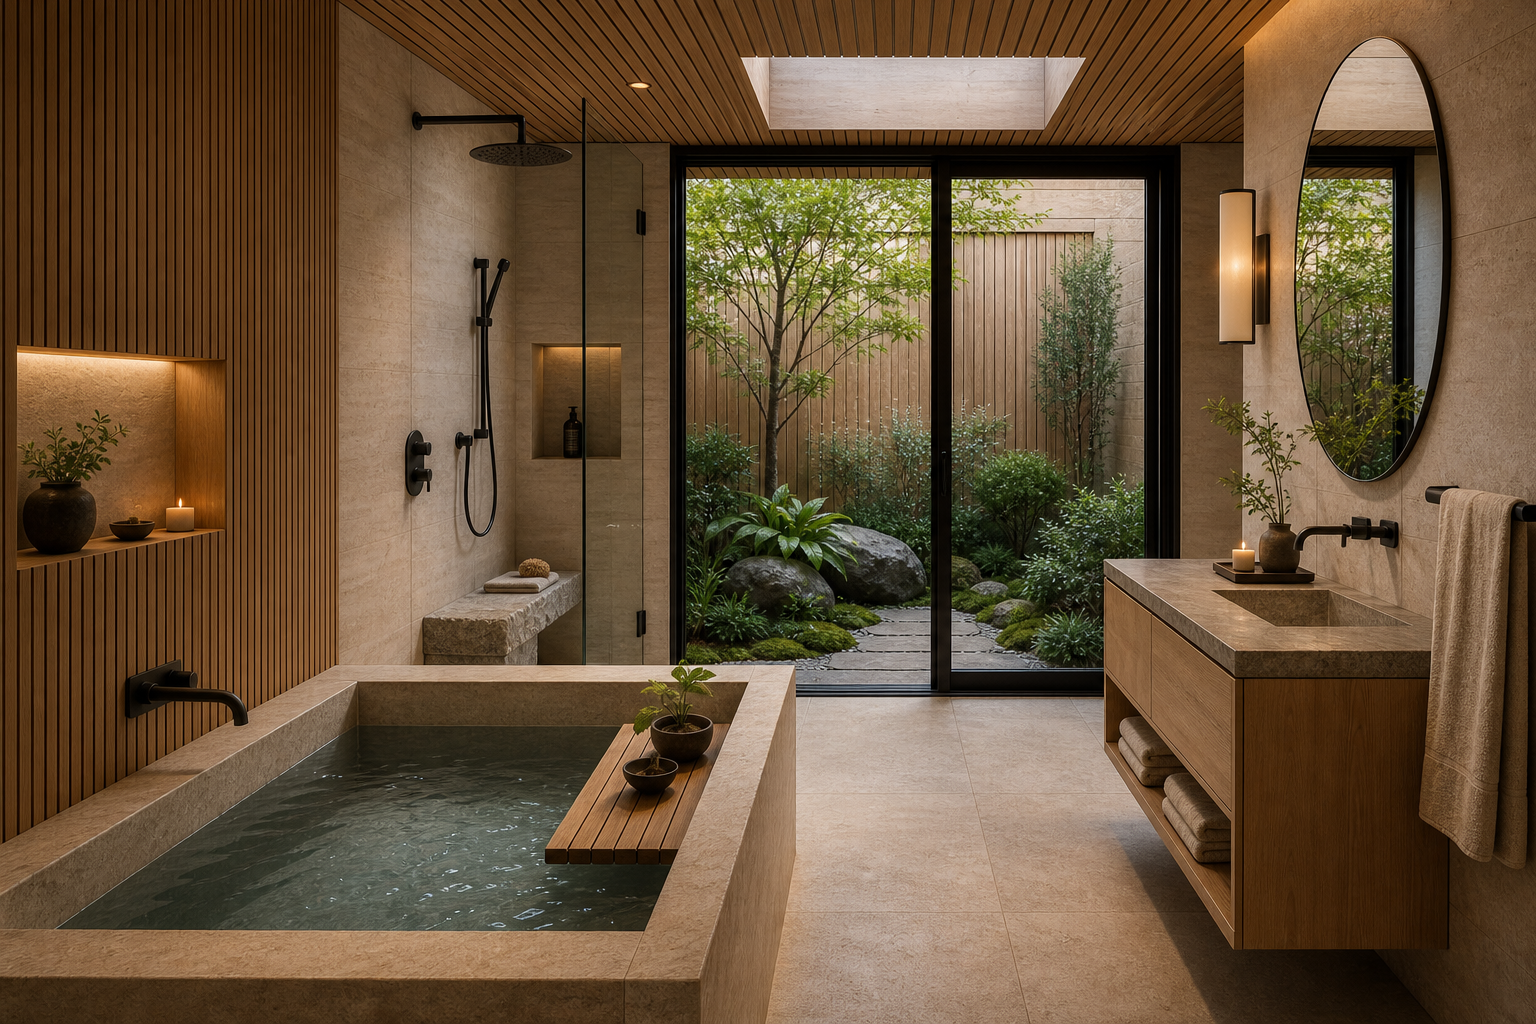
Luxury spa primary bathroom with freestanding stone tub, double floating vanity, glass shower, and tree view
Spa-style primary bathroom with a freestanding tub, floating double vanity, glass shower, and warm neutral finishes

Bathroom planning, construction, and finish coordination

Bathroom Remodeling in Queens, NY

BluRock Services plans and coordinates bathroom remodels for Queens homes, apartments, co-ops, condos, and managed residential properties—from targeted shower, tile, vanity, and fixture upgrades to complete room renovations.

Scope before selectionsDefine what stays, what moves, and what must be rebuilt.
Wet-area coordinationConnect substrate, waterproofing, tile, glass, and fixtures.
Queens property planningAccount for access, occupied spaces, and building requirements.
Clear next stepsTurn goals, photos, and open decisions into a reviewable scope.

Service summary

What does bathroom remodeling in Queens include?

A bathroom remodel brings the room layout, plumbing fixtures, lighting, ventilation, storage, waterproofed areas, tile, flooring, glass, paint, trim, and finish details into one coordinated scope.

BluRock Services provides bathroom remodeling and renovation services in Queens, New York. The right scope may range from a focused tub, shower, vanity, tile, or fixture update to a complete renovation with demolition, repairs, coordinated trade work, new finishes, and project-specific approval support.

Primary service
Bathroom remodeling, renovation, and finish coordination.
Location focus
Queens homes, apartments, co-ops, condos, and residential properties.
Main options
Showers, tubs, tile, vanities, storage, fixtures, lighting, ventilation, flooring, and trim.
Typical components
Site review, scope definition, protection, demolition, substrate work, installation, finishing, cleanup, and walkthrough.

Choose the right scope

Is the project a refresh, a same-layout remodel, or a layout change?

Define the level of change before comparing finishes or proposals. Two bathrooms of similar size can require very different work when one keeps fixture locations and the other changes walls, piping, electrical work, ventilation, or access.

01

Targeted refresh

Replace selected visible elements while keeping most of the room intact. The scope may focus on a vanity, mirror, lighting, hardware, paint, fixtures, or limited surface work.

  • Best when the layout and underlying assemblies can remain
  • Still requires field measurements and product compatibility checks
  • Concealed damage can expand the repair scope
02

Same-layout full remodel

Rebuild the room while generally retaining the location of the tub or shower, toilet, and vanity. This can include demolition, substrate preparation, waterproofing, tile, fixtures, lighting, and finishes.

  • Coordinates the wet area and finish package as one project
  • Can improve storage, lighting, maintenance, and appearance
  • Existing plumbing and electrical conditions still need review
03

Layout-changing renovation

Move fixtures, walls, doors, or openings to change how the room works. This path needs earlier review of structure, piping, electrical work, ventilation, clearances, filings, and building rules.

  • Useful when circulation or fixture placement is the core problem
  • Requires a more detailed design and approval path
  • Should be evaluated before layout-dependent products are ordered

These categories are planning descriptions, not fixed packages or quotes. A site review is needed to confirm what can remain and what the selected products and existing conditions require.

Bathroom renovation services

Which parts of a Queens bathroom remodel can be coordinated together?

The room performs best when wet-area construction, plumbing fixtures, lighting, ventilation, storage, surfaces, and finish transitions are planned together instead of treated as unrelated upgrades.

Complete bathroom remodels

Protection, demolition, known repairs, coordinated trade work, substrates, finishes, fixture installation, trim, cleanup, and walkthrough.

Walk-in showers and tubs

Shower or tub layout, base or deck, wall finish, niches, benches, valves, trim, glass, accessories, and transitions.

Waterproofing and tile

Substrate review, selected waterproofing system, penetrations, slopes, tile layout, edges, movement joints, grout, and sealant details.

Vanities and storage

Vanity sizing, counters, sinks, faucets, mirrors, medicine cabinets, linen storage, blocking, outlets, lighting, and door clearances.

Lighting and ventilation

Ambient, task, and accent lighting; switches and receptacles; fan placement and routing; and coordination with mirrors, ceilings, and cabinetry.

Flooring and final details

Floor preparation, tile, thresholds, paint, trim, hardware, accessories, glass, sealants, fixture adjustments, and finish touchups.

Queens property context

How does the property type affect bathroom renovation planning?

Access, occupied rooms, shared systems, shutoffs, protection, alteration rules, approvals, deliveries, and debris handling can change the project plan even when the bathroom design is similar.

Houses and two-family homes

Review the bathroom’s level, stair and delivery path, nearby finished areas, existing framing, plumbing routes, ventilation path, and whether another working bathroom remains available.

Co-ops and condos

Obtain the alteration agreement, approved work hours, insurance requirements, submission process, protection rules, elevator reservations, shutdown procedures, and closeout expectations early.

Apartments and managed properties

Coordinate resident access, shared piping, management notifications, repeatable finish standards when relevant, material staging, common-area protection, and a documented handoff.

Planning reminder

Property rules do not replace city requirements, and city approvals do not replace a building’s alteration process. Confirm both paths for the exact address and scope.

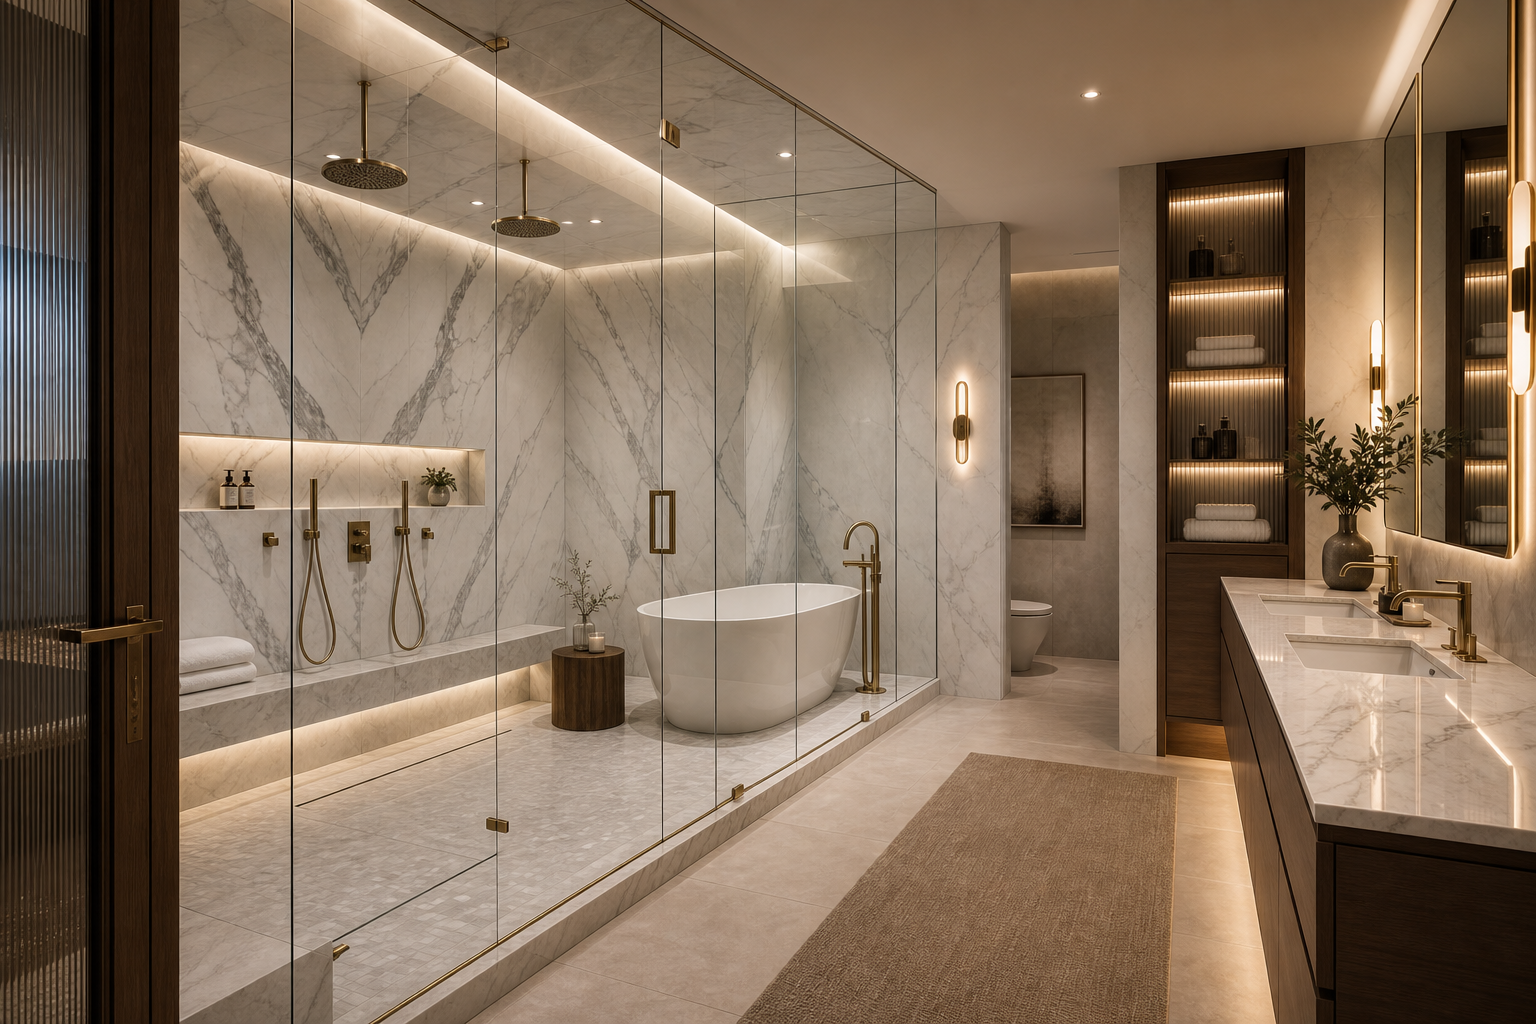
Marble-look wet-room bathroom with a glass enclosure, freestanding tub, double shower, warm wood cabinetry, and brass-tone fixtures
Concept visual: a wet-room layout connects waterproofed surfaces, glass, plumbing fixtures, lighting, and finish transitions.

Approvals and filings

Does a bathroom remodel in Queens need a permit?

The answer depends on the exact work. Current NYC Department of Buildings guidance says plans and permits may be required depending on project complexity and that most kitchen and bathroom renovations involving multiple work types require an ALT2 application.

The same guidance gives examples such as adding a bathroom, rerouting gas piping while adding electrical outlets, or moving a load-bearing wall. NYC DOB also explains that some direct replacements of existing plumbing fixtures can be cosmetic work, while plumbing alteration or relocation generally follows a licensed-trade permit path.

  • Confirm whether walls, structure, plumbing, electrical work, ventilation, or fixture locations change
  • Review the property type, building rules, prior filings, and project-specific design needs
  • Identify who is responsible for drawings, submissions, trade permits, inspections, and closeout
  • Do not assume that a small room automatically means a permit-free project

Primary sources: NYC DOB: Renovating Kitchens & Bathrooms and NYC DOB: Plumbing Permits. Confirm current, address-specific requirements with the appropriate design professional, licensed trade, contractor, or agency before work begins.

Materials and maintenance

Which bathroom materials should Queens homeowners compare?

Compare materials by rated use, water exposure, maintenance, texture, edge details, substrate requirements, installation method, availability, and how each finish meets the rest of the room.

Bathroom finish planning comparison
Material or systemCommon useUseful qualitiesItems to verify
Porcelain tileShower walls, floors, bathroom floorsBroad formats and strong wet-area applications when correctly specifiedRated use, texture, layout, cuts, substrate, grout, and edge pieces
Ceramic tileWalls, backsplashes, selected floorsWide range of colors, shapes, and price pointsWhether the exact product is rated for the intended wall or floor location
Natural stoneFeature surfaces, floors, countersNatural variation and distinctive characterMaintenance, sealing needs, water exposure, variation, thickness, and approved installation products
Quartz or solid-surface topsVanity counters and integrated surfacesConsistent appearance and relatively straightforward upkeepSink type, faucet spacing, seams, edges, wall fit, heat and product-care guidance
Frameless or semi-frameless glassShower enclosures and panelsOpen sightlines and a clean connection to tileOpening dimensions, support, door swing, hardware, curb or floor conditions, and template timing
Waterproofing assemblyShowers and other specified wet areasCreates the planned water-management layer behind or beneath the finishComplete compatible system, penetrations, transitions, slopes, cure times, sequencing, and manufacturer instructions

Use the current technical data and installation instructions for the exact selected product or system. A generic material name does not determine whether a product fits a specific shower, floor, wall, or substrate.

Scope and estimate planning

What changes the cost of a bathroom remodel in Queens?

A useful estimate needs a defined scope, field review, product level, building requirements, and written assumptions. Room size matters, but layout changes, wet-area work, material choices, access, and existing conditions often matter just as much.

Level of demolition

Targeted removal versus full demolition; debris route; protection; disposal; and how much of the existing room can remain.

Layout and trade work

Keeping fixtures in place versus changing walls, doors, plumbing, electrical work, lighting, ventilation, or heating conditions.

Shower and waterproofing

Base or tub type, wall coverage, niches, benches, drains, glass, valves, waterproofing assembly, tile format, edges, and penetrations.

Selections and finish level

Vanity, counters, fixtures, tile, glass, lighting, mirrors, hardware, accessories, trim, and product lead times.

Property logistics

Occupied-home protection, stairs or elevator, approved work hours, shutdowns, material staging, deliveries, common areas, and building coordination.

Approvals and unknowns

Design or filing needs, licensed trade work, inspections, board review, concealed damage, aging systems, and changes requested after work begins.

What should you send before requesting a quote?

  • Property address, building type, bathroom type, approximate dimensions, and access notes
  • Clear photos of every wall, the floor, ceiling, fixtures, ventilation, and visible problem areas
  • What you want to keep, replace, move, or add
  • Must-have features, finish direction, and model numbers for products already selected
  • Co-op, condo, landlord, or property-management rules and target timing

Use BluRock’s bathroom quote-planning checklist to organize the scope before the consultation.

A coordinated path

How does a Queens bathroom remodel move from survey to walkthrough?

The sequence should protect field measurements, approvals, occupied spaces, wet-area assemblies, trade work, and finish details while leaving a defined path for concealed conditions and requested changes.

  1. 1

    Survey

    Review the room, goals, property, access, visible conditions, existing systems, and building requirements.

  2. 2

    Define

    Confirm the layout, scope, fixtures, finishes, allowances, responsibilities, approvals, and open decisions.

  3. 3

    Prepare

    Complete required reviews, finalize selections, protect adjacent areas, and organize deliveries, staging, and shutdowns.

  4. 4

    Build

    Demolish in sequence, review exposed conditions, complete rough work, build wet-area assemblies, and install finishes.

  5. 5

    Walk through

    Complete adjustments and punch work, clean the work area, review the finished room, and provide available project records.

Before-and-after project gallery

What do these bathroom remodel before-and-after projects show?

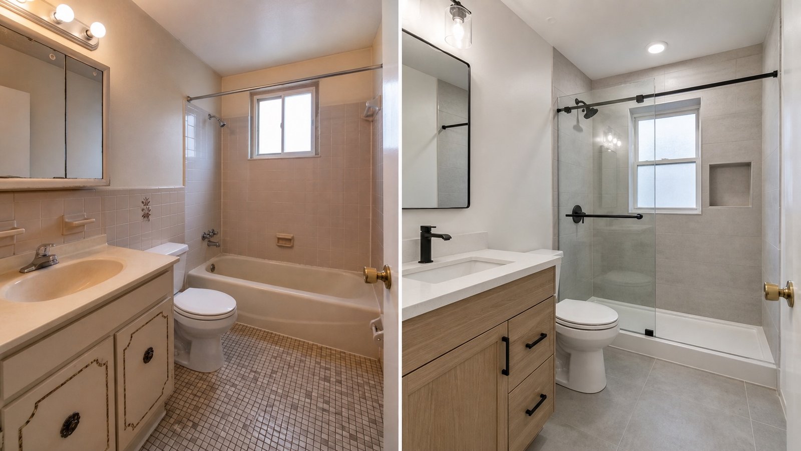
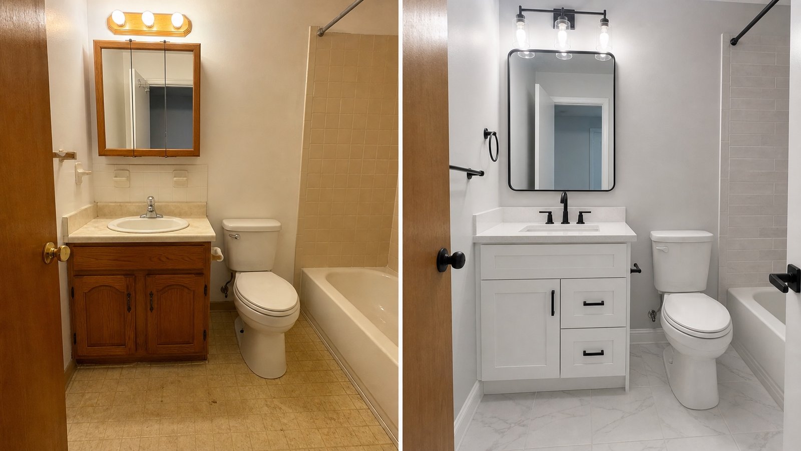
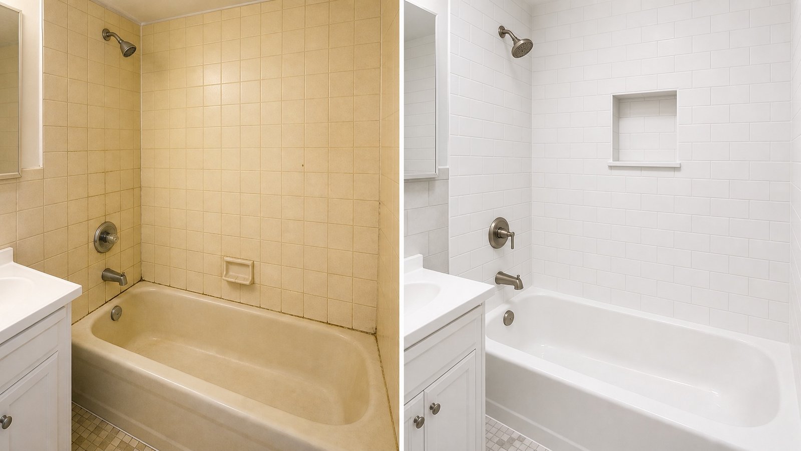
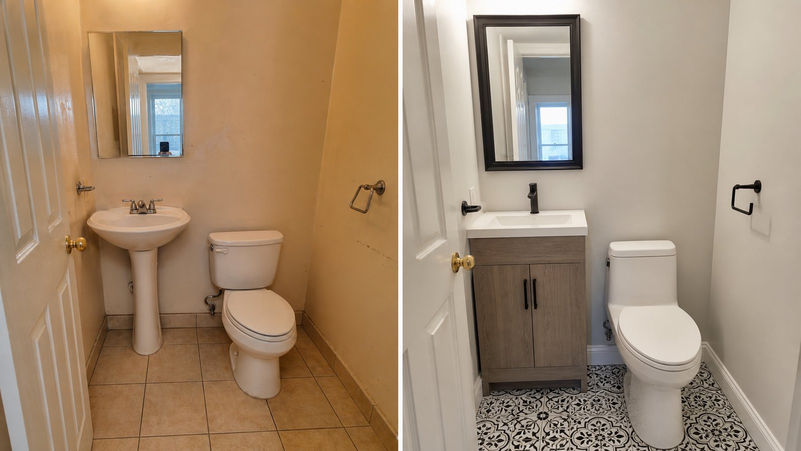
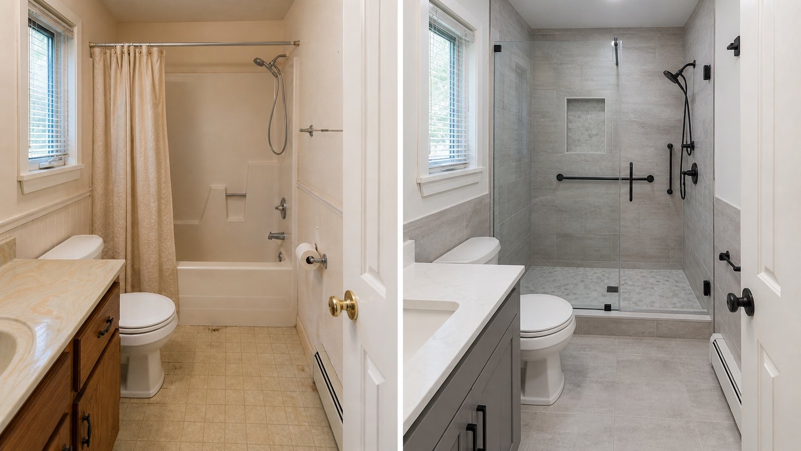
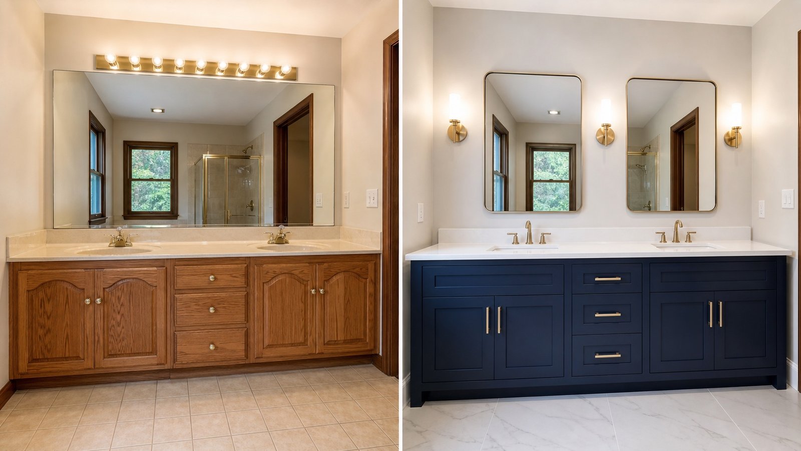
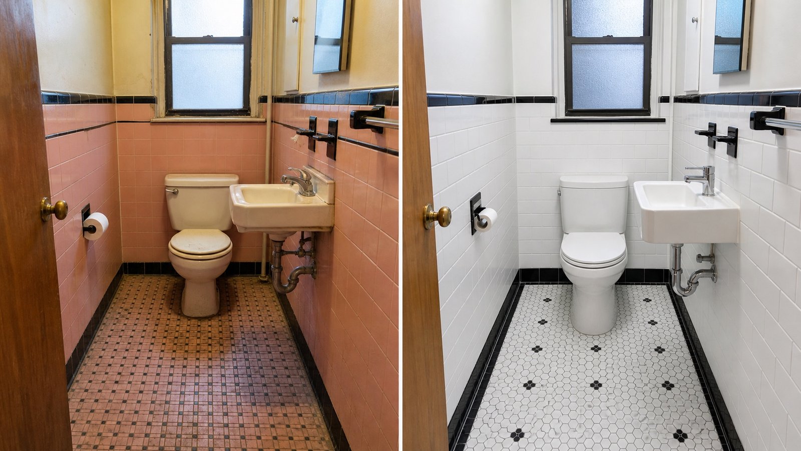
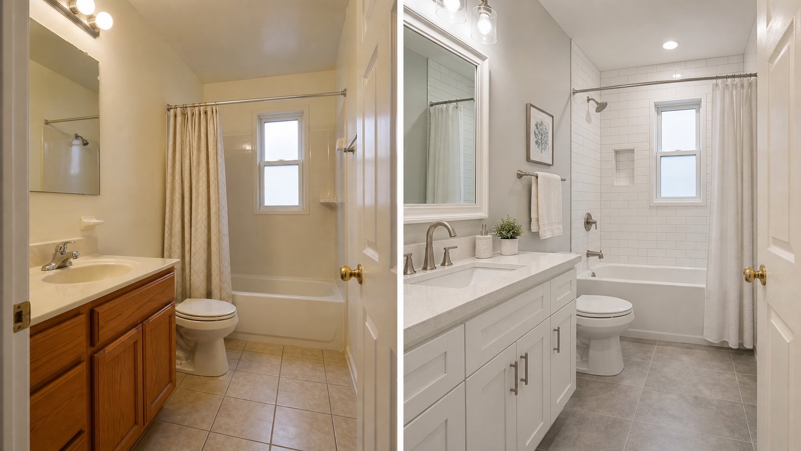
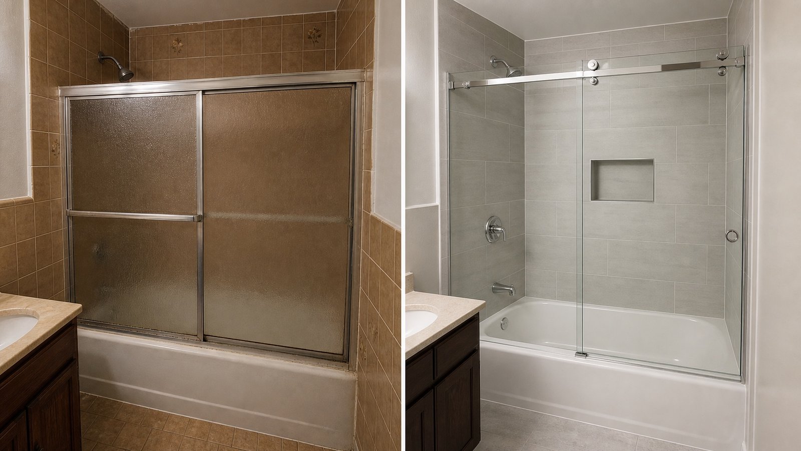
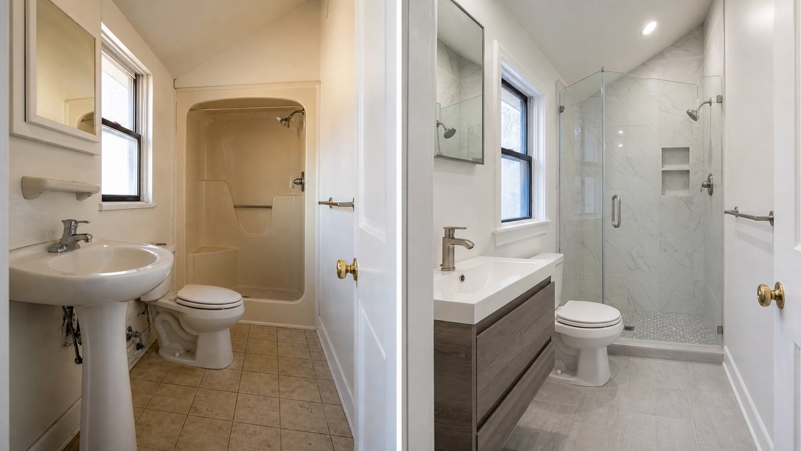
These paired images were previously published on BluRock’s bathroom service page as before-and-after project examples from Queens and Long Island. They show visible changes in showers, tile, vanities, and finishes; every project’s starting conditions, scope, selections, cost, and schedule differ.

Design planning visuals

Which bathroom ideas can help define the project direction?

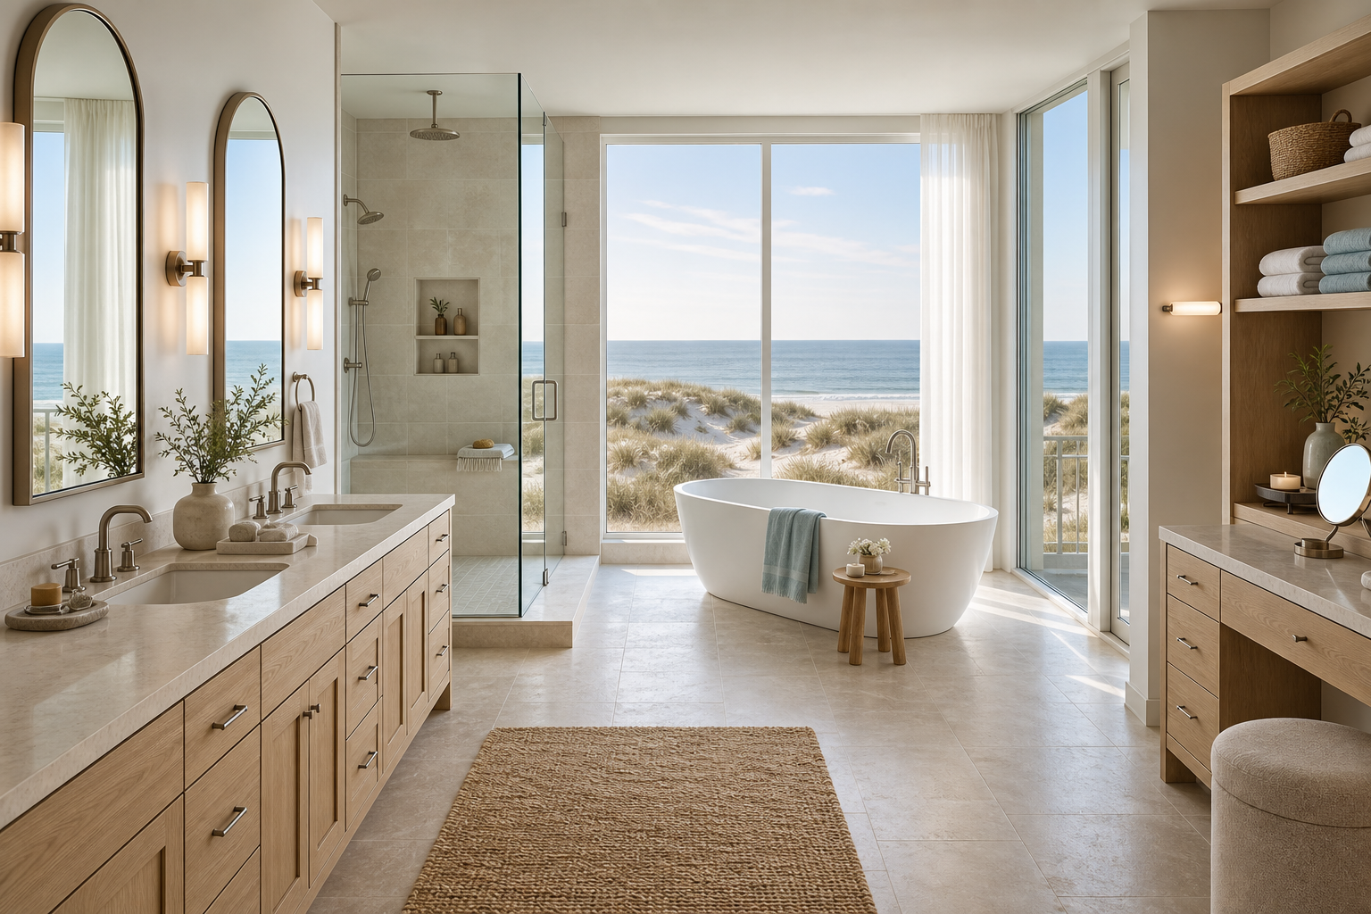
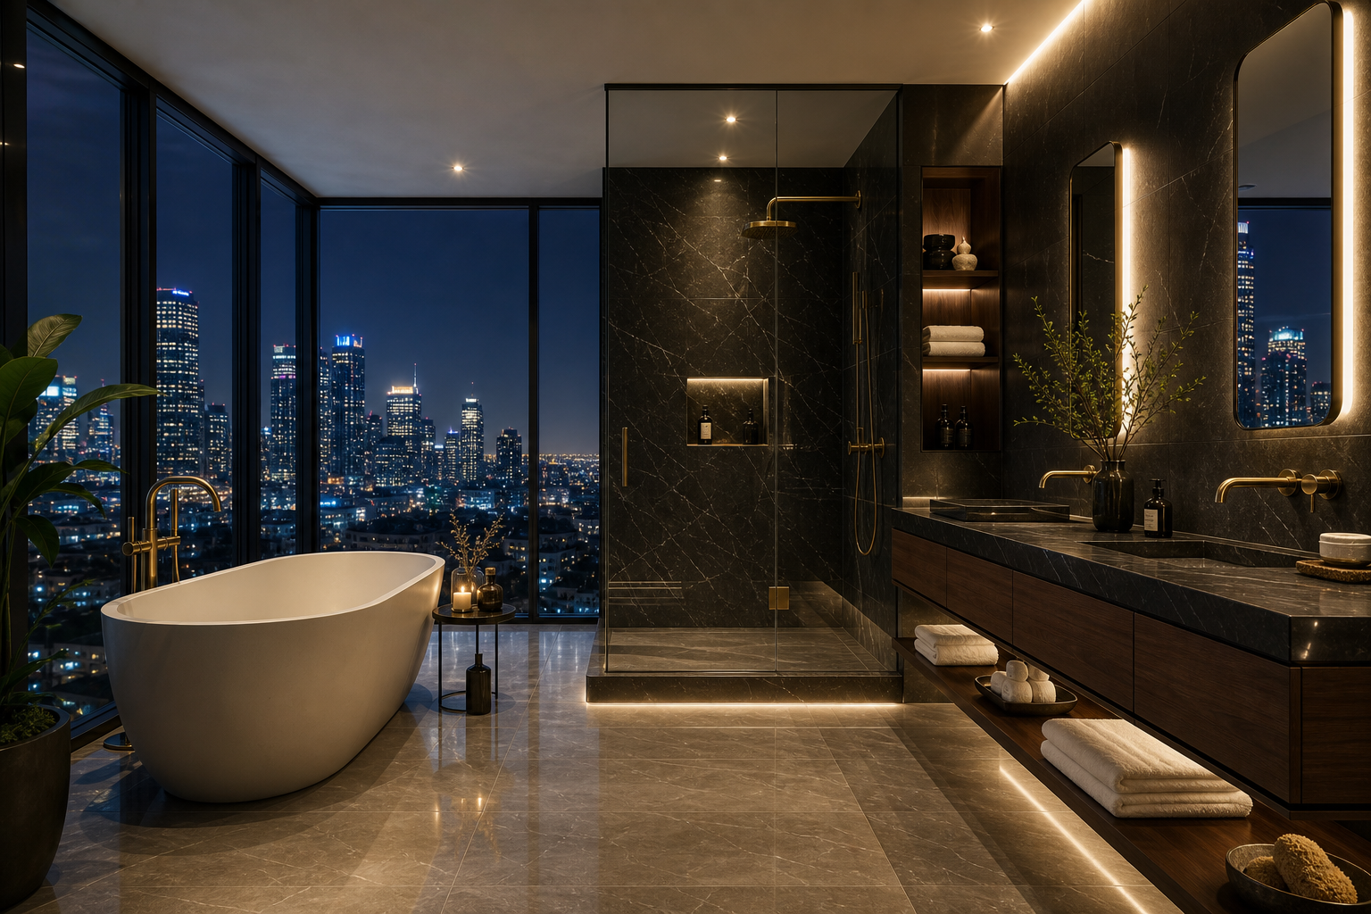
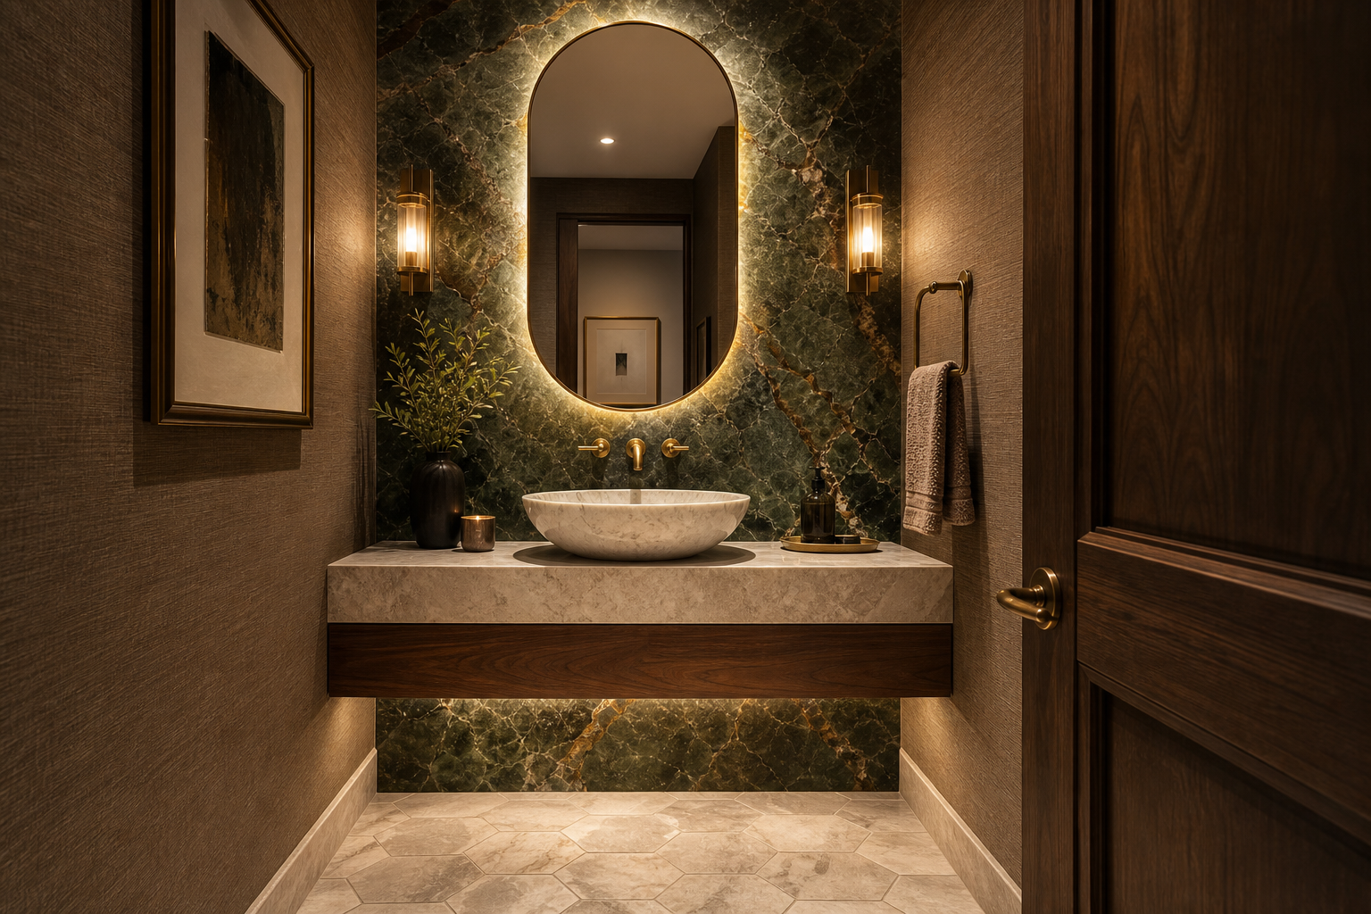
Use these existing BluRock visual assets to discuss layout, materials, storage, light, contrast, and bathing preferences. They are concept images, not documented client-project photographs or promised outcomes.

Bathroom remodeling FAQ

What do Queens property owners ask before remodeling a bathroom?

These answers are planning guidance. A site review and the exact products, property conditions, building rules, and scope determine the project-specific answer.

How much does a bathroom remodel cost in Queens?

There is no reliable universal price for every Queens bathroom. Cost changes with demolition, layout, plumbing and electrical work, shower or tub construction, waterproofing, tile coverage, fixtures, glass, cabinetry, access, approvals, selected products, and concealed conditions. A field review and defined scope produce a more useful estimate than a room-size shortcut.

How long does bathroom remodeling take?

Timing depends on scope definition, approvals, product availability, building rules, demolition findings, inspections when required, trade sequencing, cure times, and requested changes. Ask for the decision and approval milestones that must be complete before a project-specific schedule is set.

Can BluRock remodel a small bathroom or powder room?

Yes. A small bathroom can be planned around more useful storage, correctly sized fixtures, improved lighting, a practical shower or tub, clear circulation, and a coordinated finish palette. Compact rooms make precise dimensions and door, drawer, and fixture clearances especially important.

Can a tub be converted to a walk-in shower?

Often, but the existing piping, drain location, floor and wall conditions, waterproofing plan, opening size, glass, ventilation, clearances, and building requirements need review first. The consultation should compare the desired access and shower size with the actual room.

Is it better to keep the plumbing fixtures in the same locations?

Keeping fixtures in place may reduce some coordination, but it is not automatically the best plan. Compare the functional benefit of a new layout with the added design, plumbing, electrical, filing, and construction implications before deciding.

Do co-op and condo bathroom renovations need board approval?

Many buildings use an alteration agreement or management review process. Obtain the current rules for work hours, insurance, drawings, submissions, plumbing shutdowns, elevator use, protection, deliveries, debris removal, inspections, and closeout before finalizing the scope.

How should waterproofing be discussed in a bathroom proposal?

The proposal should identify the planned wet areas, substrate preparation, compatible waterproofing assembly, transitions, penetrations, slopes, sequencing, and applicable product instructions. Tile and grout are finish components; the complete water-management approach needs to be defined behind and beneath them.

What information should I send before requesting a bathroom remodeling quote?

Send the property address, building type, photos, approximate dimensions, the problems to solve, what should stay or move, must-have features, selections already made, building rules, access notes, and timing goals. BluRock can use that information to identify the next practical review step.


Start with the room and the property

Ready to plan bathroom remodeling in Queens?

Share the address, bathroom type, photos, priorities, desired changes, building requirements, and open questions with BluRock Services. The next step is a project conversation built around the actual scope.

Close site search
Close site menu
Back to top