

Plan With Clarity Before Construction
Drafting & Design Services in Queens, NY
BluRock Services coordinates the planning path from early ideas to drawings, professional design input, permit filings, and construction handoff for residential and commercial projects in Queens and Long Island.
Service Summary
What does BluRock coordinate through drafting and design?
BluRock helps owners choose and coordinate the right planning services before construction. The path may begin with a feasibility conversation, continue through measured drawings or licensed professional review, and finish with agency filings and a drawing set that supports bidding and field work.
- Primary service
- Drafting, design, drawing, and pre-construction coordination.
- Location focus
- Queens, New York City, Nassau County, and Suffolk County projects.
- Service options
- Consulting, architecture and engineering coordination, drafting, and permit filing support.
- Typical components
- Existing conditions, concepts, plan sets, details, filings, revisions, and construction handoff.
From Idea To Actionable Scope
How does drafting and design move a project forward?
A useful design process turns broad goals into decisions that can be reviewed, priced, approved, and built. That means documenting the property, defining proposed work, identifying who must prepare or review each document, and coordinating the information across trades.
- Confirm property type and project goals
- Document existing conditions and measurements
- Compare layout, finish, and scope options
- Identify permit and design-professional needs
- Coordinate architectural, structural, and MEP input
- Prepare drawings for filing, pricing, or construction

Choose The Right Starting Point
Which BluRock drafting and design service fits your project?
Some projects need scope clarity first. Others already have a direction and need drawings, professional coordination, or filing support. Choose the service that best matches the next decision.

Permits & Filings
Coordinate application documents, drawing submissions, agency comments, inspections, and closeout steps.
Explore permits and filings
Design & Consulting
Clarify goals, feasibility, options, materials, budget tradeoffs, and the right next deliverable.
Explore design consulting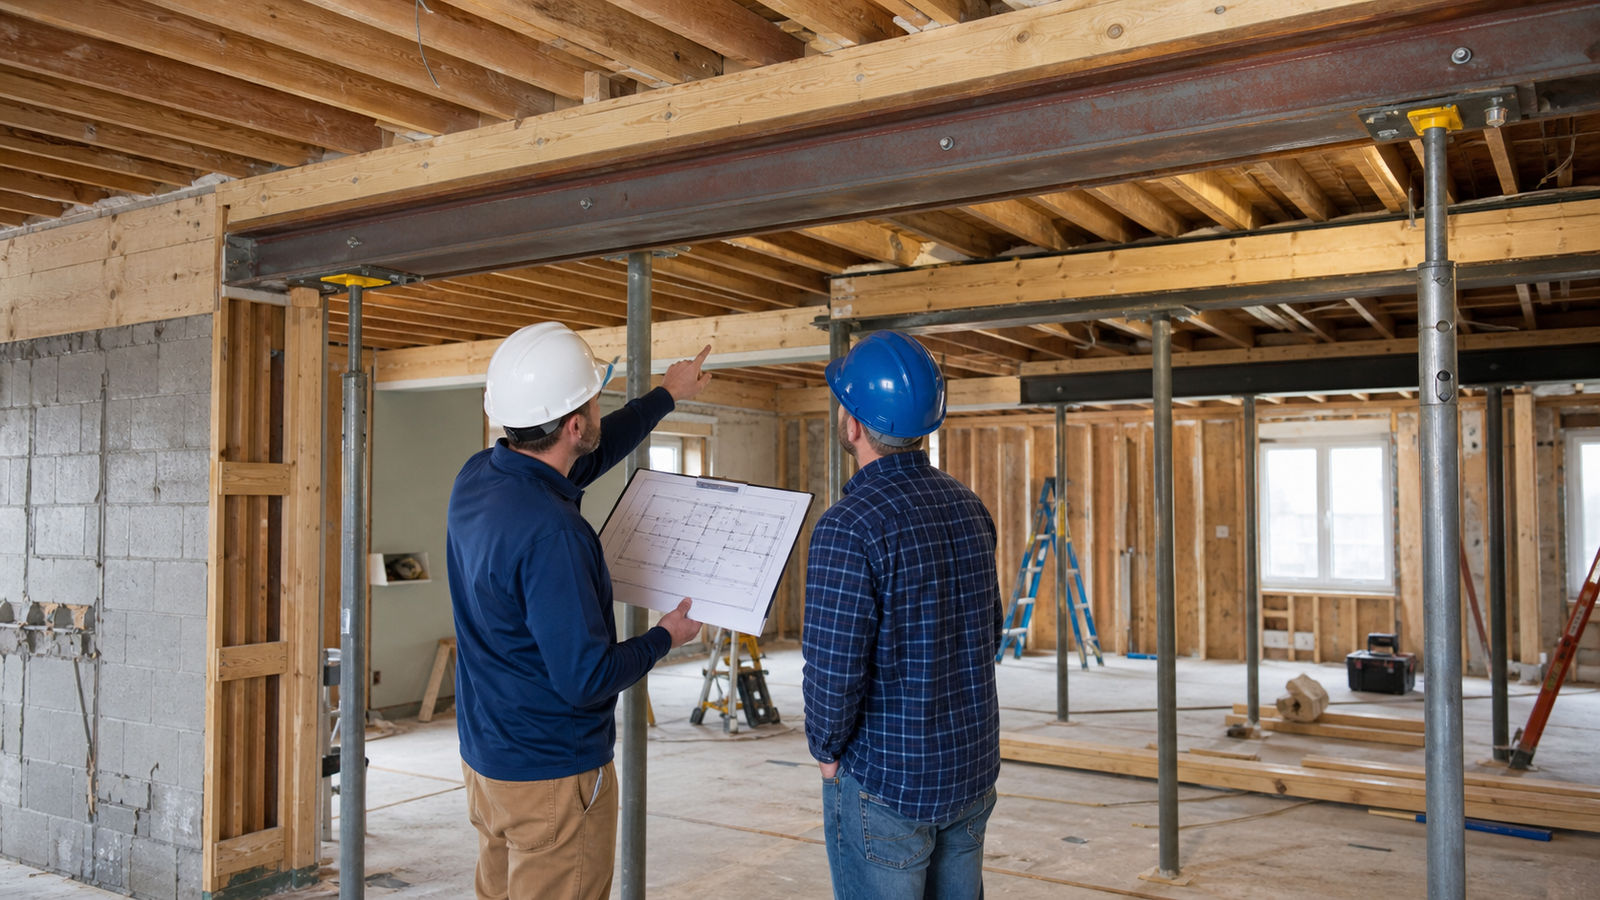
Architecture & Engineering
Coordinate licensed professional input, technical design, structural review, MEP planning, and field support when required.
Explore architecture and engineering
Drafting & Drawing
Develop plans, elevations, details, layouts, as-built documentation, and drawing packages for project use.
Explore drafting and drawingMatch The Deliverable To The Decision
What type of planning document does the project need?
The most useful document depends on the project stage. BluRock can help identify whether the next step is a consultation, concept, measured plan, coordinated construction document, or filing package.
| Project stage | Useful deliverable | What it helps answer | Connected service |
|---|---|---|---|
| Early idea | Feasibility notes and concept direction | What is practical, what needs study, and which choices affect scope? | Design & Consulting |
| Existing property | Measurements and existing-condition drawings | What is there now, and what information is missing? | Drafting & Drawing |
| Technical design | Coordinated plans, sections, details, and calculations | How should structure, systems, layout, and code-related requirements fit together? | Architecture & Engineering |
| Agency review | Application documents and filing set | What must be submitted, revised, tracked, inspected, or closed out? | Permits & Filings |
| Pricing and construction | Scope-aligned drawing package | What should contractors price, coordinate, and build? | Drawing and pre-construction coordination |

NYC Drawing And Permit Path
When do NYC projects need drawings or a design professional?
Requirements are scope-specific. The NYC Department of Buildings says most construction work requires approval and permits, while some minor work is exempt. When a project requires filing, the owner may need a New York State-licensed Registered Architect or Professional Engineer to prepare or submit the required plans and applications.
- Confirm whether the work requires a permit
- Identify the appropriate applicant and filing path
- Coordinate drawings across affected disciplines
- Track comments, revisions, inspections, and sign-offs
Review current guidance through the NYC DOB permit overview, DOB design professional project requirements, and the New York State architecture practice guidance. Final requirements should be confirmed for the specific property and scope.
BluRock Planning Process
How does a project move from intake to construction handoff?
A coordinated process keeps each deliverable connected to the owner’s goal, the property, the approval path, and the work that will happen in the field.
Define
Confirm the property, goals, priorities, timing, budget context, and known constraints.
Document
Collect photos, surveys, existing plans, measurements, rules, and available property records.
Develop
Compare layouts, materials, systems, technical needs, and professional responsibilities.
Coordinate
Prepare drawings and connect required architecture, engineering, trade, or agency input.
Hand off
Use the approved direction for pricing, permits, construction sequencing, and closeout.
Drawings Meet Real Conditions
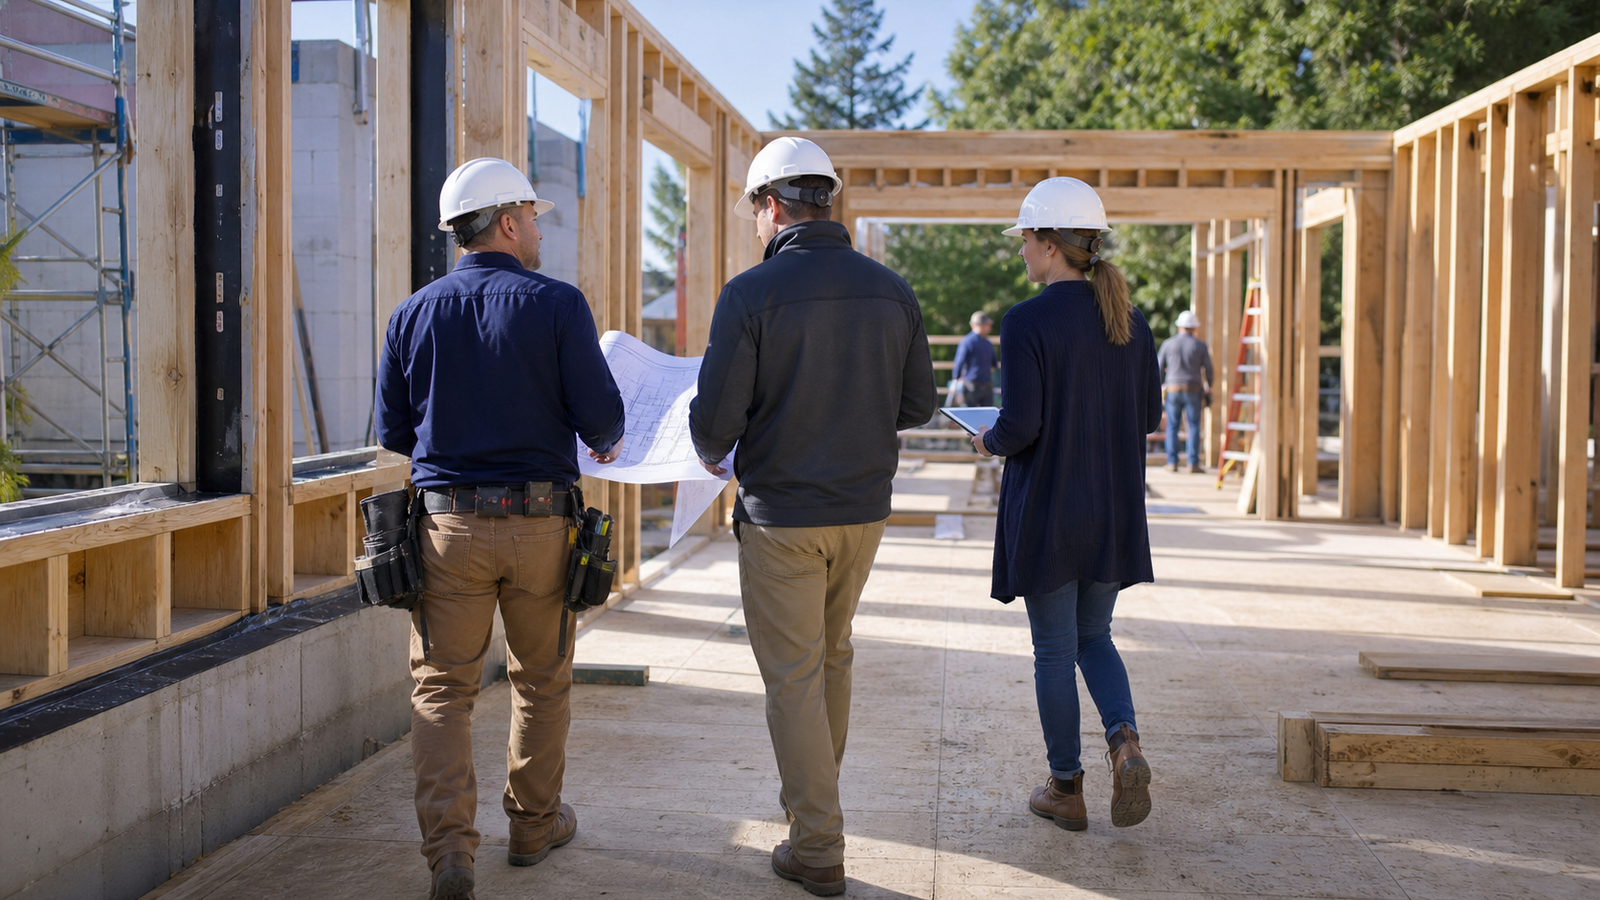
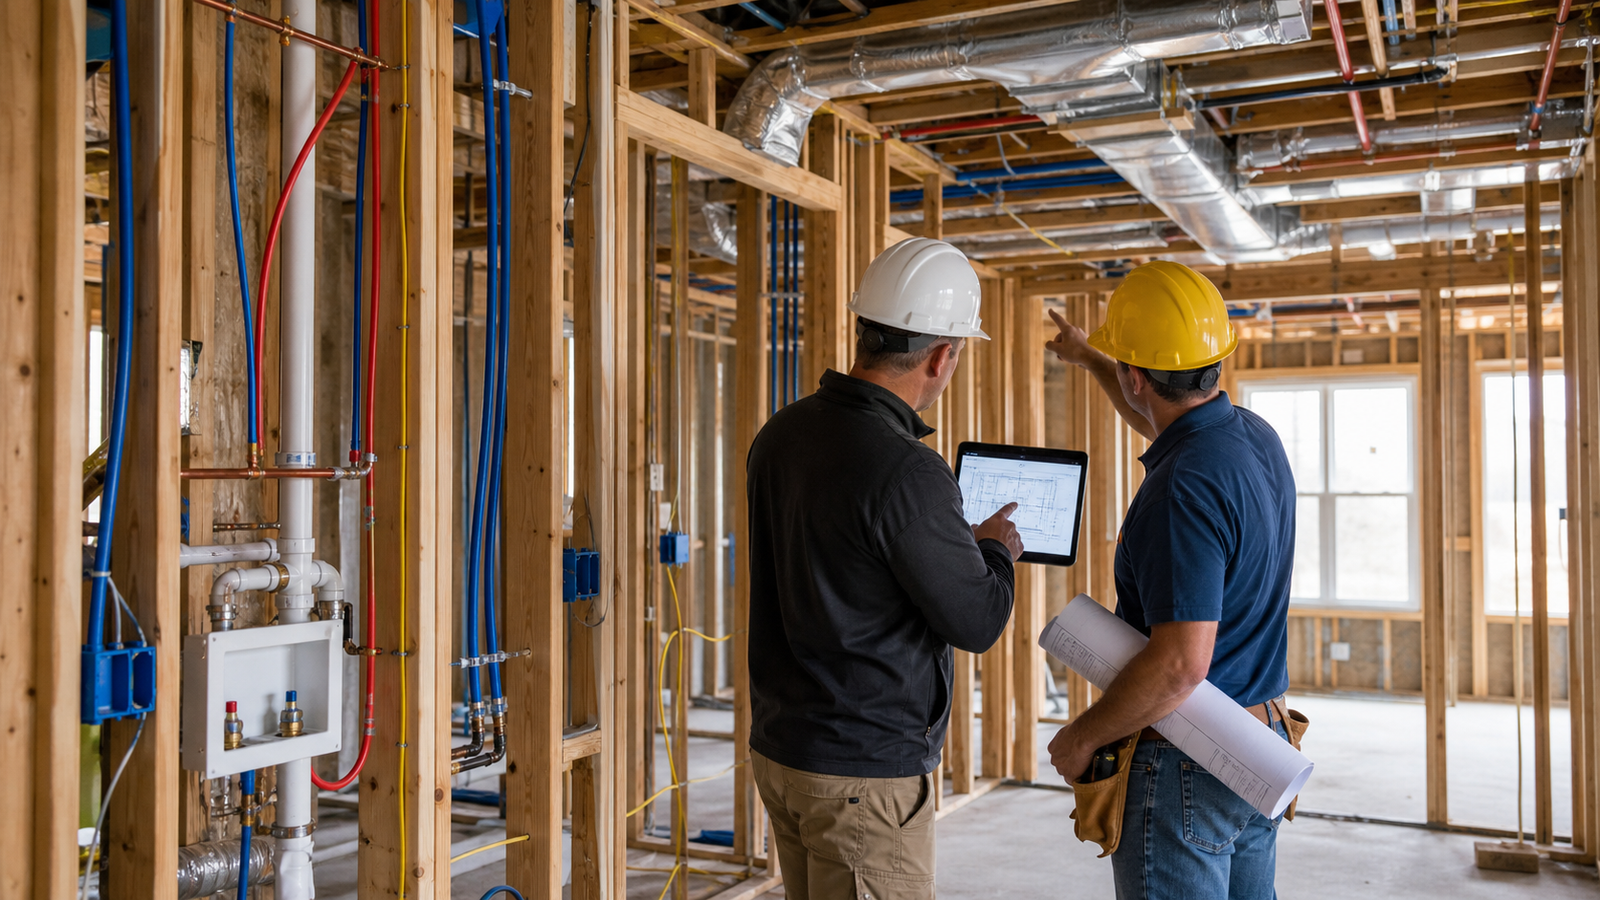
What does coordinated planning look like in practice?
Design and drafting become most useful when documents reflect the actual property, connect affected disciplines, and stay aligned with the construction sequence.

Frequently Asked Questions
What do owners ask before starting drafting and design?
Which drafting and design service should I start with?
Start with design consulting when the scope or direction is unclear. Choose drafting and drawing when the goal is defined and documentation is the next need. Architecture and engineering coordination fits technical or licensed-professional requirements, while permits and filings fits application, approval, inspection, and closeout needs.
Does every construction project need an architect or engineer?
No. Requirements depend on the work, property, and jurisdiction. For NYC work that requires filed plans, a Registered Architect or Professional Engineer may be required. BluRock can help identify the likely path, but the responsible agency and licensed professional determine final requirements.
Can BluRock help coordinate permits after the drawings are prepared?
Yes. BluRock can coordinate drawing readiness, application documents, submission steps, comments, revisions, inspections, and closeout through its permit filing service.
What should I gather before the first planning meeting?
Share the project address, photos, goals, desired timing, existing drawings or surveys, building or HOA rules, known violations or approvals, and a realistic budget context. Missing information can be identified during intake.
Can drawings help contractors prepare a more useful quote?
Yes. Drawings that clearly define existing and proposed conditions, dimensions, materials, details, and trade responsibilities give bidders a more consistent basis for pricing and exclusions.
Does BluRock coordinate residential and commercial design work?
Yes. The drafting and design category supports residential renovations, additions, new construction, commercial interiors, property improvements, and related planning needs. The exact professional team depends on project scope.
Connected Construction Services
Which BluRock pages can help plan the next step?
Drafting and design often connects directly to a construction category, a project-specific service, or a conversation about scope and timing.
Start With The Right Information
Ready to turn the project idea into a clear plan?
Send BluRock Services the property address, photos, existing documents, project goals, and target timing. The first review can help identify the most useful drawing, design, filing, or construction-planning step.