

BluRock Services New Construction
New Construction Services in Queens NY
Build a new home or ground-up property with a clearer plan from the first site review through permits, construction, inspections, punch list, and final closeout.
Start With Feasibility
Everything starts before the first drawing is finished.
A new home is shaped by the lot as much as by the floor plan. Setbacks, allowed building area, parking, utilities, drainage, foundation conditions, neighboring structures, and local approvals can all change what is practical and what the project will cost.
Before committing to a full design, BluRock Services helps owners look at the property, the goal, and the likely construction path so early decisions are based on real constraints instead of assumptions.
- Property address, survey, and site photos
- Zoning, setbacks, height, lot coverage, and use
- Existing structure, demolition, and access needs
- Utility capacity, drainage, and site work
- Target size, layout, parking, and outdoor space
- Budget, financing, contingency, and timeline
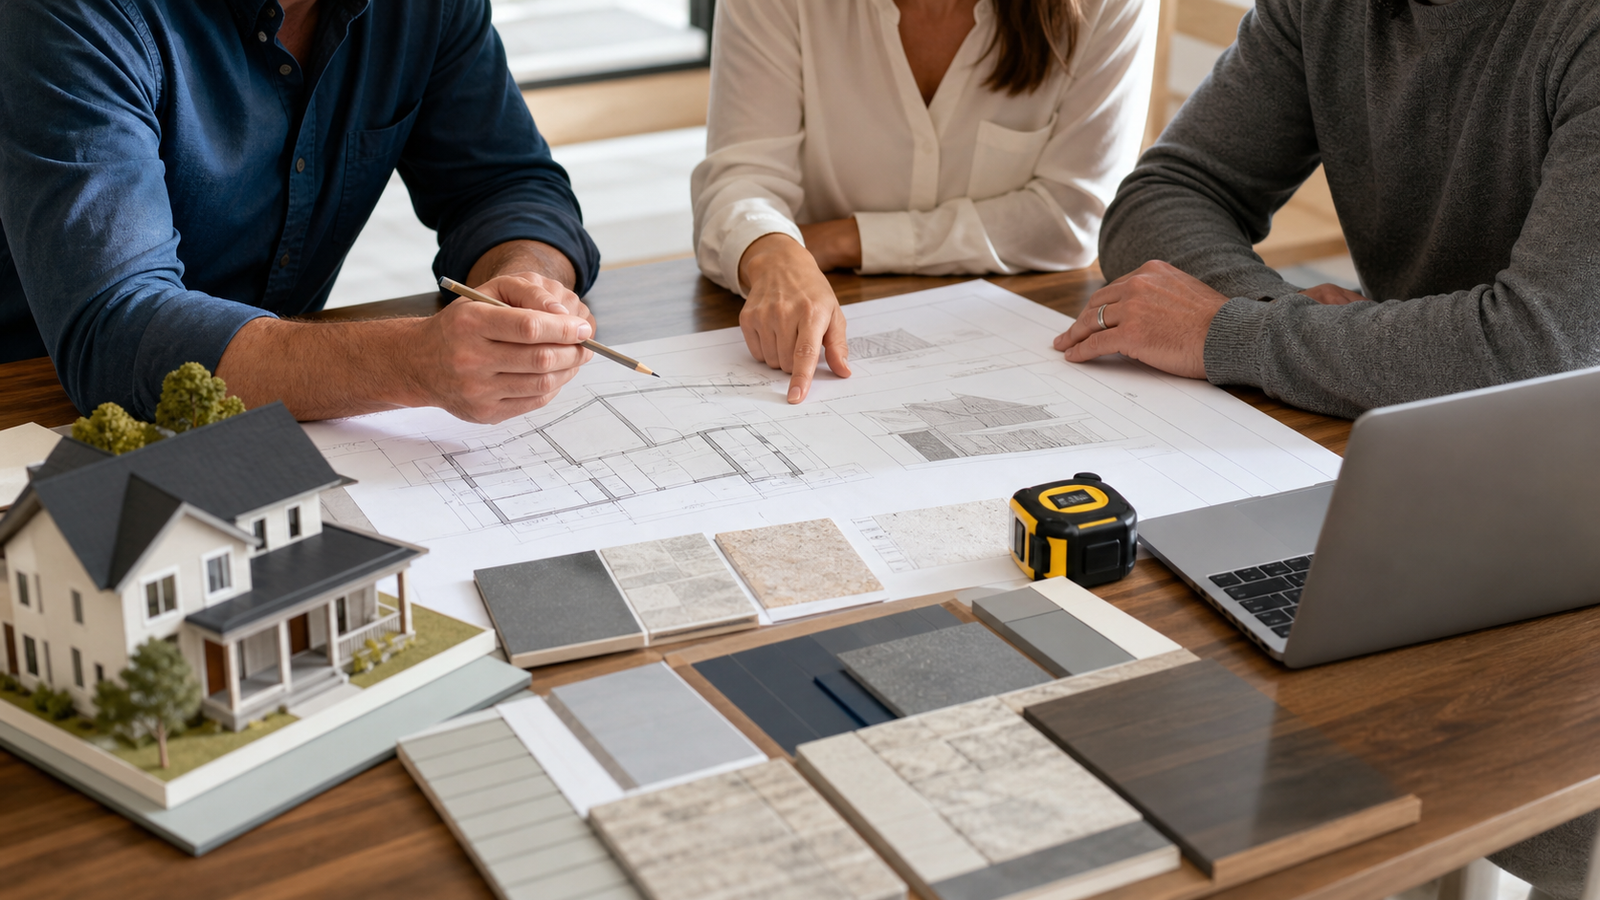
Start To Finish Process
What happens when you build a new house or property.
Every municipality and project type has its own filing path, but most ground-up residential projects move through the same core phases. The better these phases are planned, the fewer surprises show up once construction begins.
-
Define the goal
Clarify whether the property is a primary home, investment, rental, multi-generational house, future resale project, or long-term family property.
-
Set a working budget
Include land, design fees, engineering, survey, permit fees, demolition, site work, utilities, construction, selections, contingency, and carrying costs.
-
Review the site
Study the survey, zoning, buildable area, easements, access, drainage, trees, soil conditions, existing structures, and neighboring constraints.
-
Build the team
Coordinate the owner, builder, architect, engineer, surveyor, permit professional when used, lender, trades, and local building department.
-
Develop concept plans
Shape the footprint, room count, layout, rooflines, parking, exterior style, outdoor areas, storage, mechanical zones, and future flexibility.
-
Price before overdesigning
Early budget checks help keep the house size, structure, finish level, site work, and allowances aligned before the drawings become too detailed.
-
Complete drawings
Architectural, structural, energy, mechanical, plumbing, electrical, window, door, exterior, and finish assumptions need to work together.
-
File permits
Filing may require plan review, revisions, approvals, and permit issuance before site work or construction can begin.
-
Prepare the site
Typical early work includes demolition, protection, fencing, erosion control, temporary power, layout, excavation, and utility coordination.
-
Foundation and framing
Footings, foundation walls, drainage, slabs, framing, sheathing, stairs, and structural details create the core shape of the home.
-
Exterior envelope
Roofing, housewrap, flashing, windows, exterior doors, siding, masonry, trim, and waterproofing protect the structure from weather.
-
Rough-ins and inspections
Plumbing, electrical, HVAC, low-voltage, fire or life-safety systems when required, insulation, and milestone inspections need tight coordination.
-
Finishes and fixtures
Drywall, trim, cabinetry, tile, flooring, paint, lighting, plumbing fixtures, hardware, appliances, and exterior details turn the shell into a home.
-
Closeout and move-in
Final inspections, punch list, cleaning, manuals, warranty information, and CO/TCO or local closeout steps finish the project.
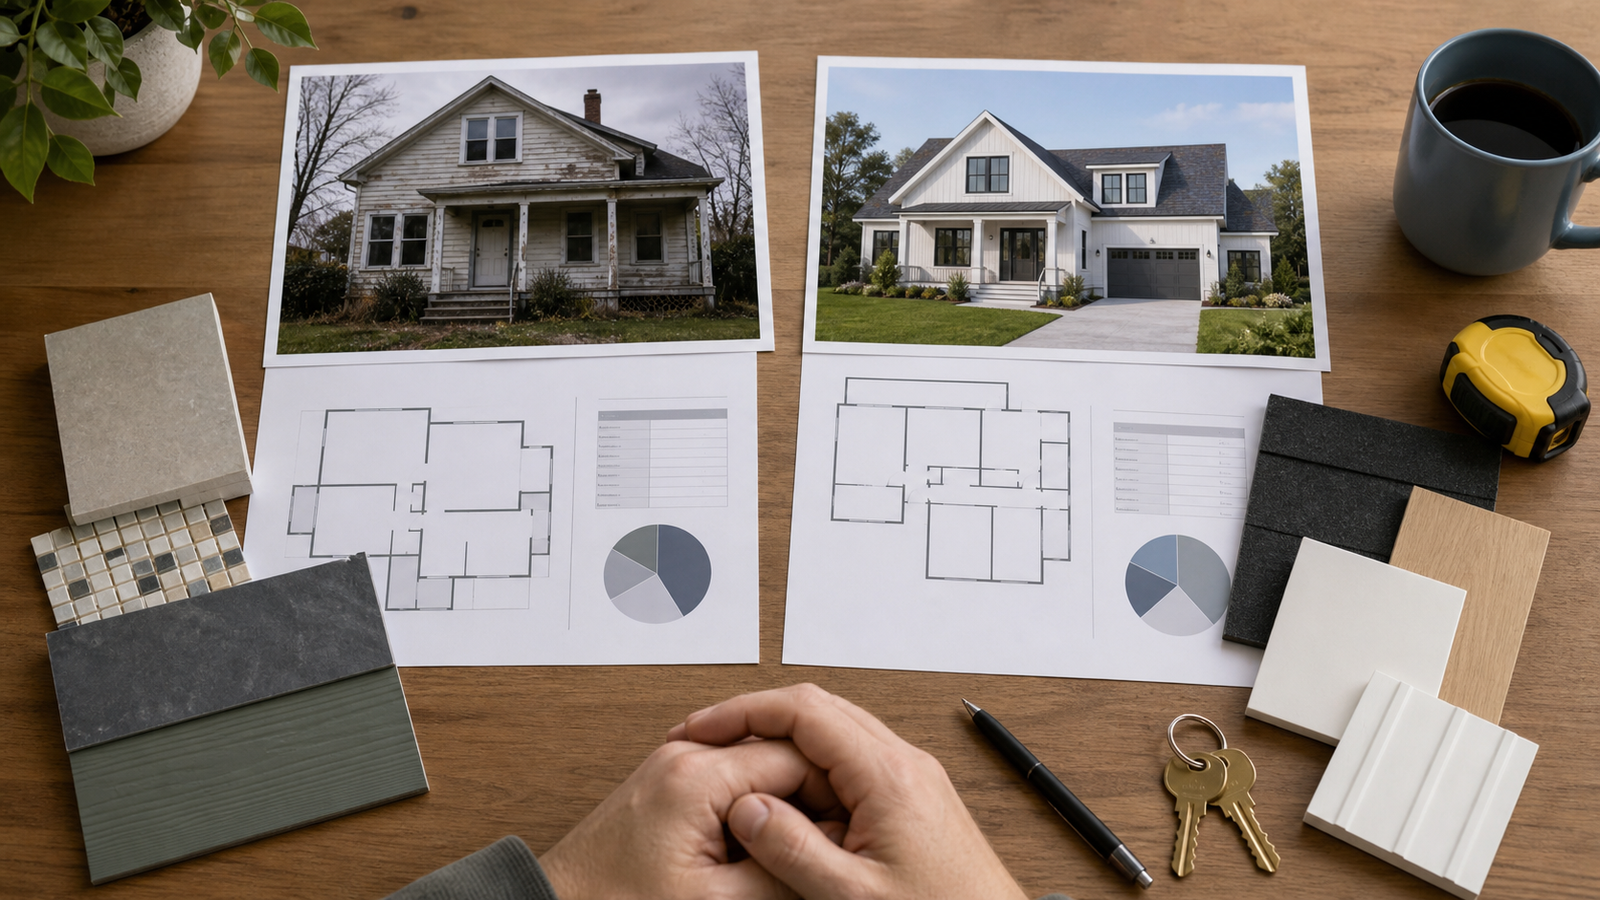
Build New Or Renovate
Should you build from scratch or buy and renovate?
There is no single right answer. A new build makes sense when the property, budget, and approvals support a ground-up plan. Renovation can be smarter when the existing structure is sound, the location is right, and the scope is focused. The best decision comes from comparing risk, cost, timing, layout, and long-term goals.
New Build
Best when you want full control over layout, structure, energy systems, envelope, room sizes, and future flexibility.
Pros
- Clean design slate
- Modern systems from day one
- Fewer hidden existing-condition surprises
- Better ability to plan future needs
Cons
- More upfront planning
- Longer permit and approval path
- Site work and utility costs can be significant
- Land and carrying costs need attention
Buy and Renovate
Best when the structure is solid, the zoning is favorable, and the desired changes can be made without rebuilding the whole property.
Pros
- Can preserve character
- May be faster for limited scopes
- Useful in neighborhoods with scarce buildable lots
- Can phase work in some situations
Cons
- Hidden issues inside walls or foundations
- Existing layout may limit the design
- Old systems can drive cost
- Structural changes can narrow the savings
Cost And Schedule Drivers
What changes the price and timeline of a new build?
Square footage matters, but it is only one part of the equation. Two homes of the same size can price very differently depending on site conditions, structure, systems, approvals, and finish level.
Narrow streets, limited staging, tight lots, slope, trees, demolition, and neighboring structures all affect site logistics.
Setbacks, height, lot coverage, parking, use, flood rules, variances, or overlays can change the buildable envelope.
Soil, excavation depth, drainage, retaining needs, waterproofing, underpinning, and basement design influence early costs.
Large spans, multiple stories, roof complexity, stair design, steel, and open layouts can change framing and engineering needs.
Roofing, siding, masonry, windows, doors, flashing, insulation, and air sealing shape durability and comfort.
HVAC approach, electrical capacity, plumbing layout, water service, sewer connection, and low-voltage planning need early coordination.
Cabinets, tile, flooring, fixtures, trim, hardware, appliances, lighting, and custom details create a wide cost range.
Clear selections and fewer late changes help protect schedule, budget, ordering, and trade sequencing.
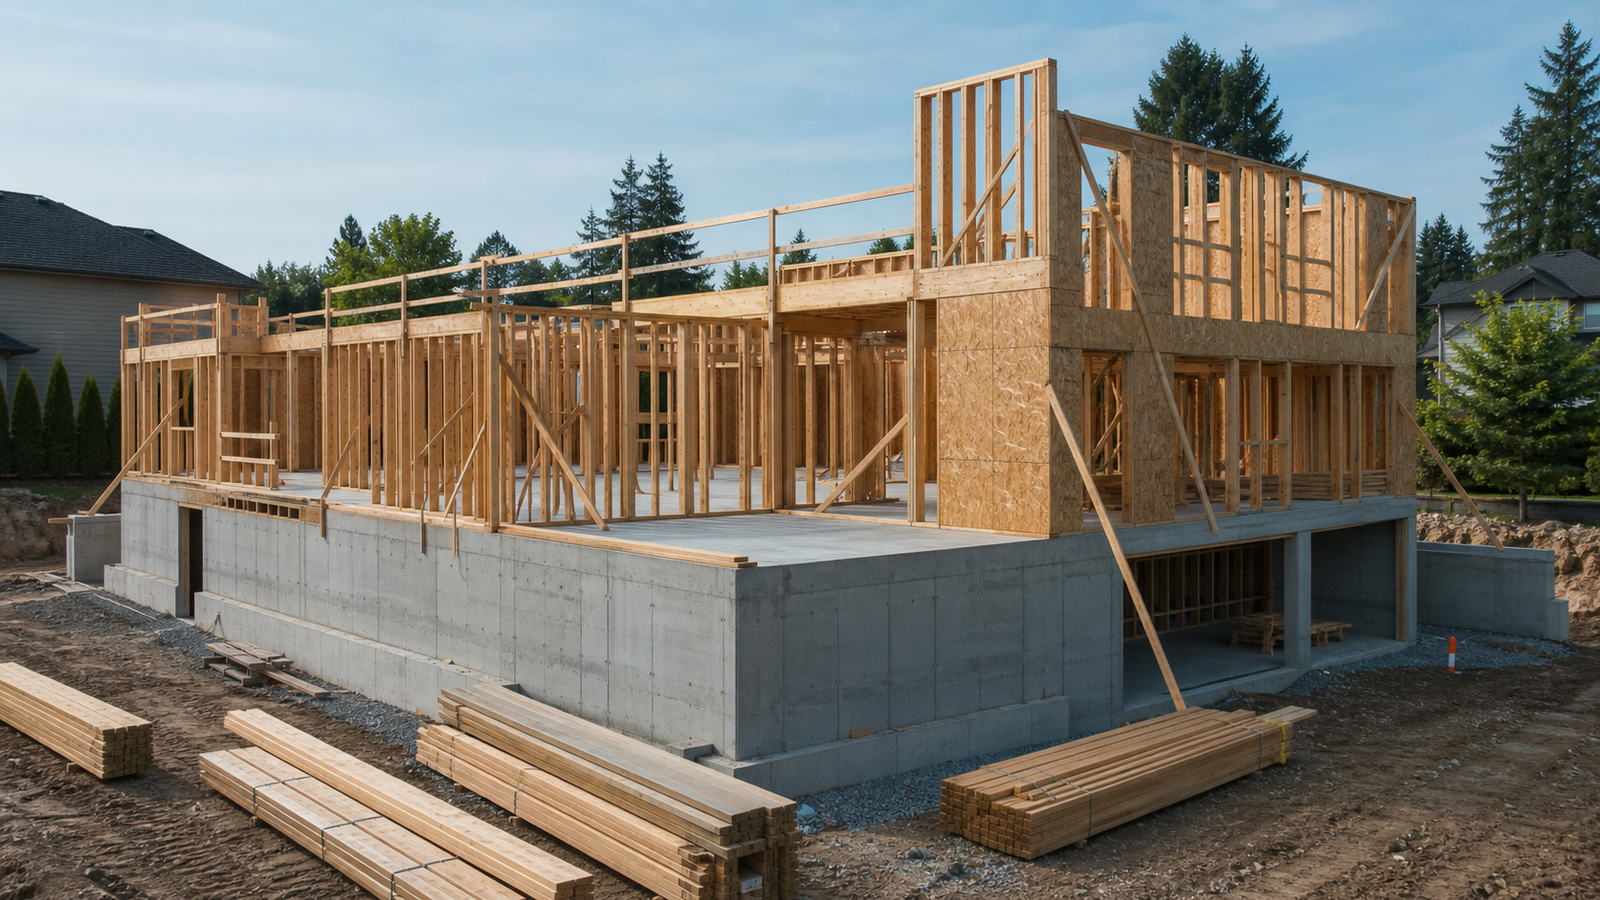
Construction Phases
From foundation to finished home, every phase depends on the one before it.
A good new construction process is not just a list of trades. It is a sequence: site preparation, foundation, framing, dry-in, rough-ins, inspections, insulation, drywall, finishes, exterior completion, punch list, and closeout.
When early drawings, budgets, and selections are coordinated, the project team can order materials sooner, avoid rework, keep inspections moving, and make cleaner decisions when field conditions change.
Best practice: carry a contingency, decide major selections early, and review changes before they affect framing, rough-ins, waterproofing, or long-lead materials.
What BluRock Can Coordinate
New construction support from early planning through closeout.
BluRock Services can help organize the construction side of a ground-up home or property build while coordinating with the design professionals, engineers, trade partners, and local requirements needed for the specific project.
Discuss goals, site constraints, budget range, timeline, and whether building new or renovating is the better path.
Develop a practical scope, identify allowance decisions, and review the major variables that can affect cost.
Coordinate constructability notes with drawings, structural details, material choices, and field conditions.
Help organize construction information needed for local filing, review, revisions, and inspection planning.
Coordinate demolition, layout, excavation, drainage, waterproofing, footings, foundation walls, slabs, and backfill.
Build the structural frame, roof, sheathing, windows, doors, exterior cladding, flashing, and weather protection.
Sequence plumbing, electrical, HVAC, low-voltage, insulation, and required inspection milestones before closing walls.
Manage drywall, trim, cabinetry, flooring, tile, paint, fixtures, lighting, hardware, and final finish coordination.
Walk the project, track corrections, support final inspections, organize closeout items, and prepare the home for move-in.
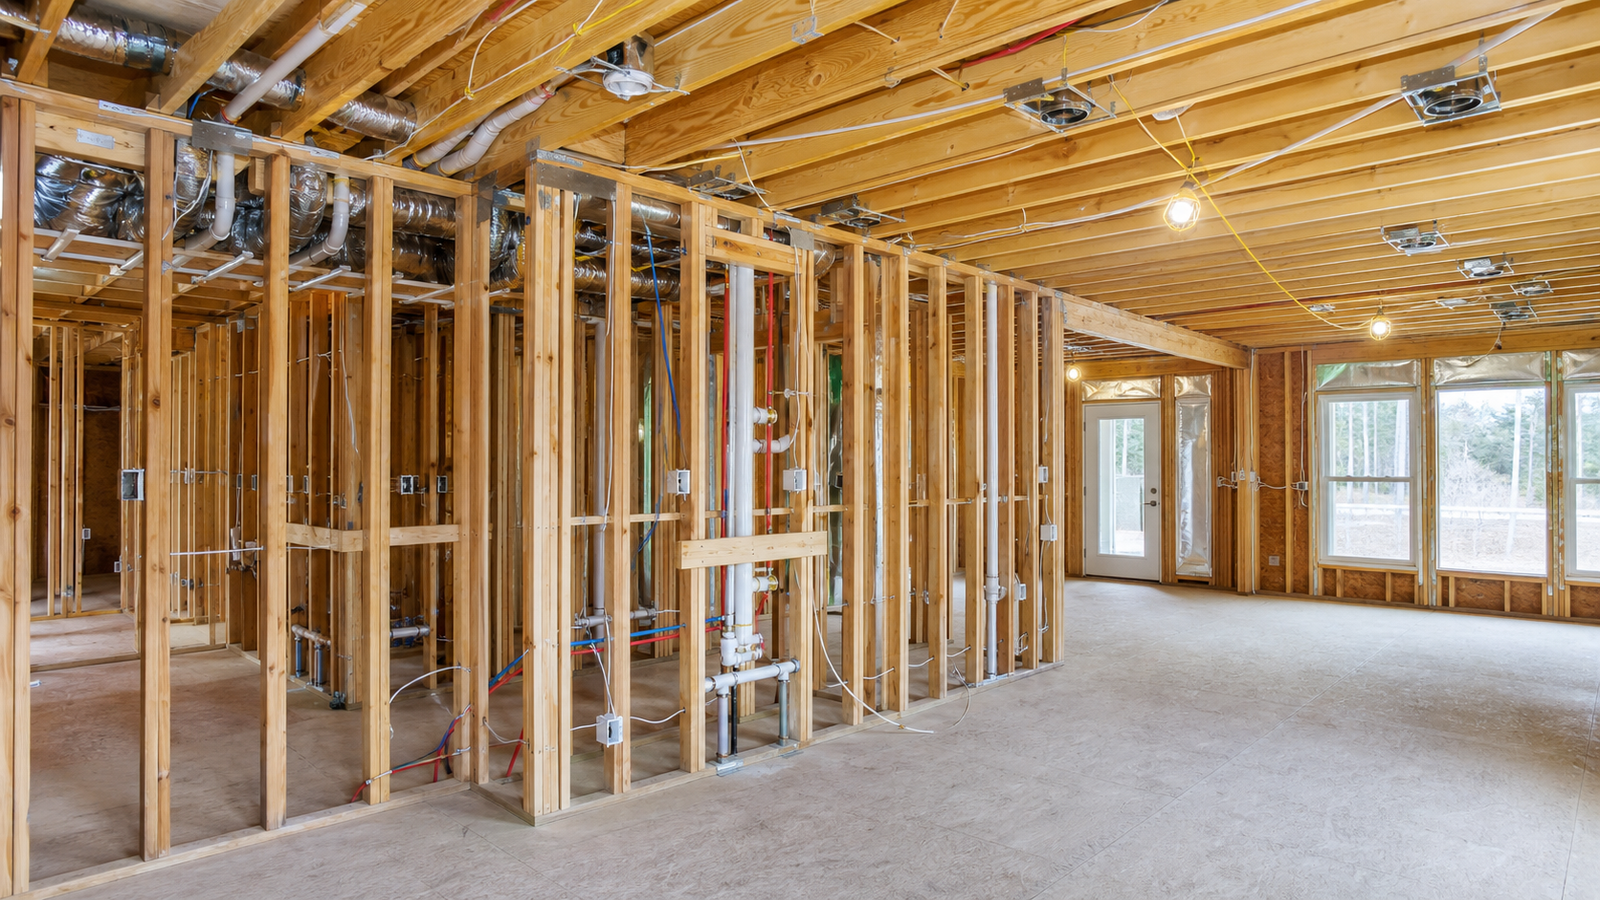
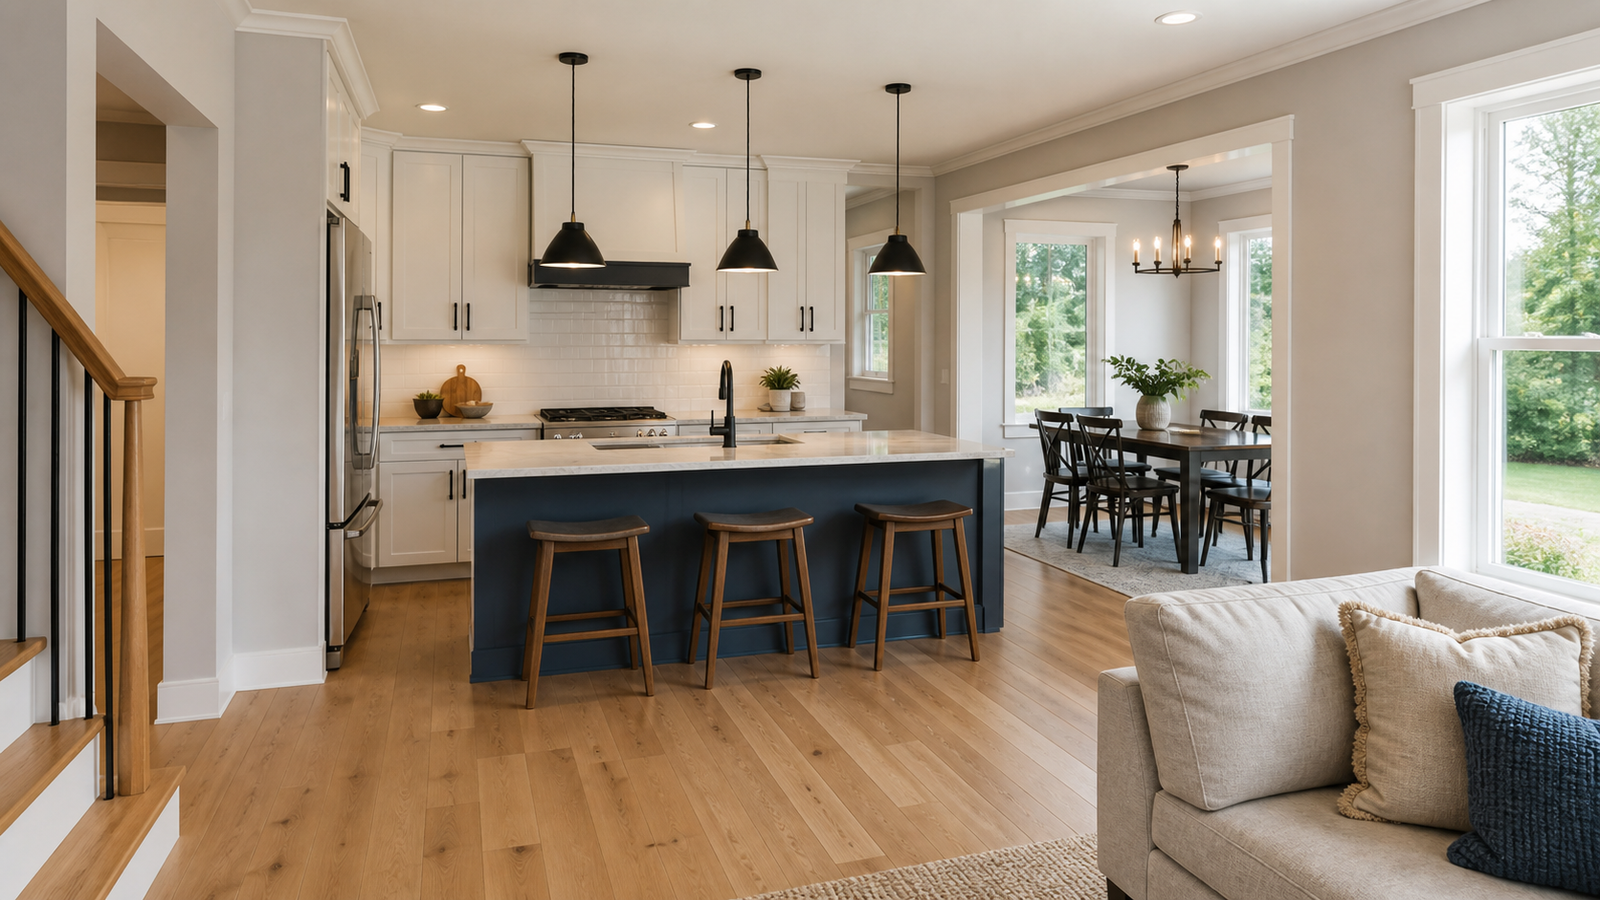
Project Milestones
Key moments in a ground-up build.
These are the phases homeowners should understand before they sign off on the design, budget, and schedule.
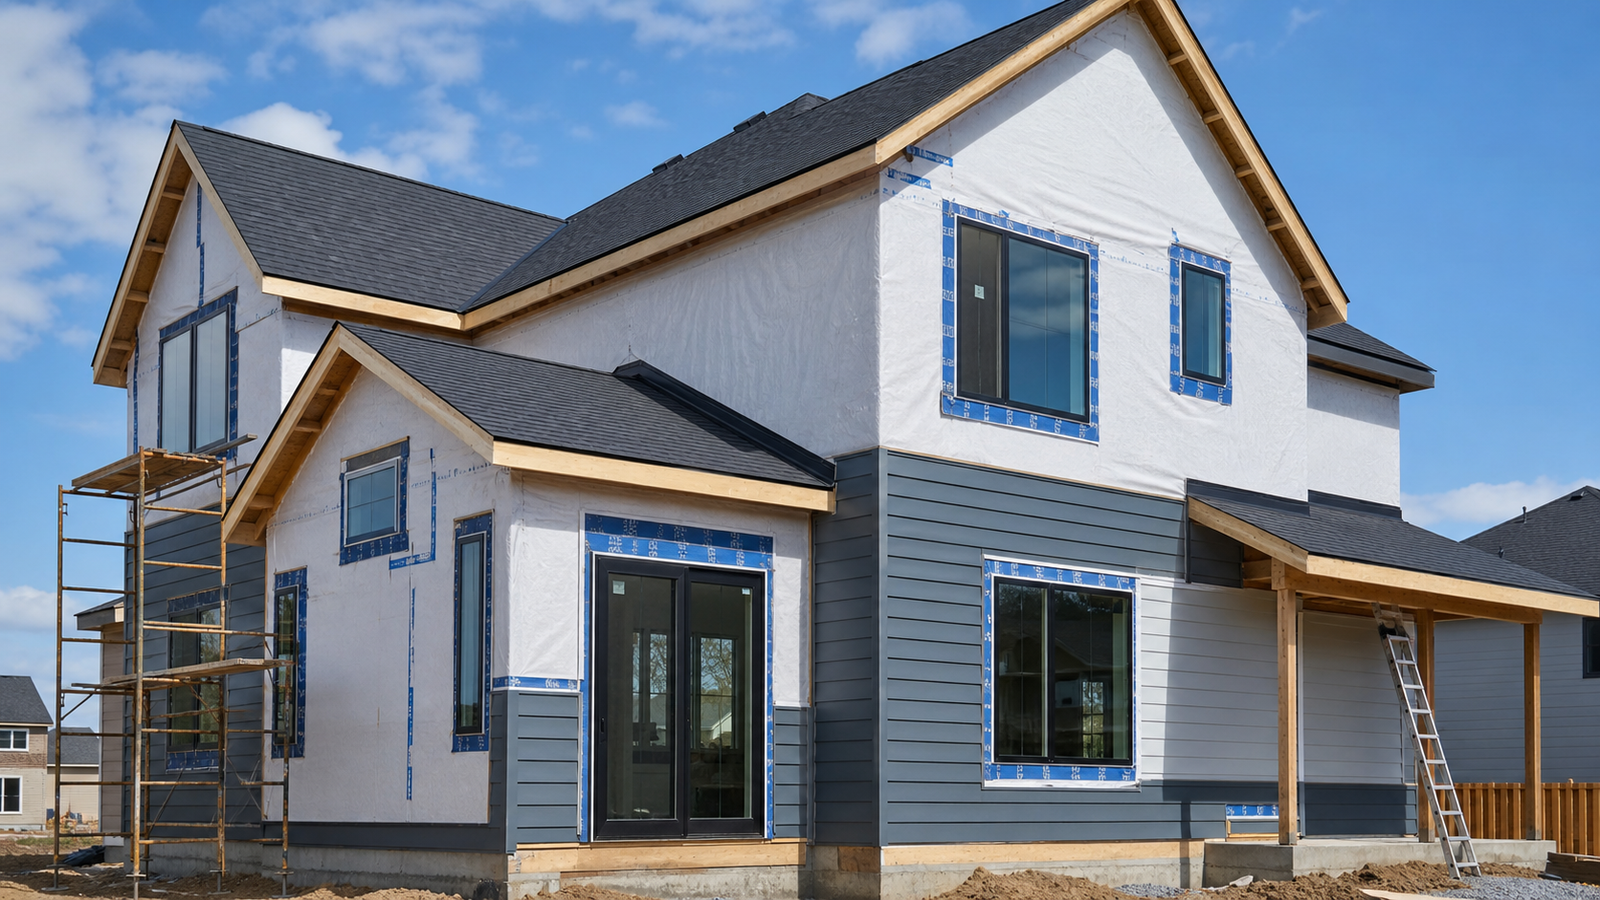
Before The First Call
What to gather when you are thinking about a new build.
You do not need every answer before starting a conversation. These items simply help the first review become more useful.
Address, survey, deed or lot information, existing photos, prior permits, and any known zoning notes.
Desired bedrooms, bathrooms, parking, outdoor space, basement use, storage, accessibility, and long-term plans.
Construction budget, land cost, financing plan, design fees, permit allowances, contingency, and carrying costs.
Exterior styles, floor plan ideas, finish preferences, must-have spaces, and examples of what you do not want.
Move-in target, financing deadlines, lease timing, school-year concerns, or other schedule drivers.
Who needs to approve layout, budget, finishes, changes, payment decisions, and final sign-offs.
New Construction FAQ
Questions homeowners should ask before building.
The answers depend on the property, municipality, scope, and approvals, but these are the practical conversations worth having early.
How long does it take to build a new house?
It depends on design complexity, permit review, site conditions, utility work, weather, inspections, material lead times, and finish decisions. The full timeline should include preconstruction, design, approvals, construction, punch list, and closeout, not only the active building months.
Do I need an architect or engineer?
Most ground-up projects require drawings and technical coordination from qualified design professionals. In New York City, filings commonly involve a registered design professional. Requirements vary by project and municipality, so confirm the exact path before filing.
What should be included in the budget?
Budget for land or acquisition, design, engineering, survey, permit fees, demolition, site work, utilities, construction, allowances, contingency, inspections, closeout items, landscaping, moving, and carrying costs such as taxes, insurance, rent, or loan interest.
What can delay new construction?
Common delays include zoning questions, permit comments, incomplete drawings, unclear selections, utility coordination, weather, site access, hidden subsurface conditions, long-lead materials, late owner changes, failed inspections, and trade resequencing.
Is building new always better than renovating?
No. Building new offers control and fewer hidden existing-condition problems, but it can require more planning, approvals, and upfront cost. Renovating can be the smarter choice when the structure is sound, the location is strong, and the scope can be completed without rebuilding the entire property.
Can I price the project before plans are complete?
You can develop a planning-level budget early, but final pricing needs enough detail about size, structure, site work, utilities, systems, exterior materials, and finish selections. Early pricing is useful for direction; construction pricing should become more detailed as drawings and specs mature.
What is a CO or TCO?
A Certificate of Occupancy or Temporary Certificate of Occupancy is a closeout document used in many jurisdictions to confirm legal occupancy or temporary occupancy after required approvals and inspections. The exact requirement depends on the local authority and project type.
When should I start selecting finishes?
Start the major decisions early. Windows, doors, cabinets, roofing, siding, tile, flooring, fixtures, lighting, and appliances can affect budget, rough-ins, framing details, and ordering. Waiting too long can create delays or force rushed choices.
Plan Your New Build
Ready to talk through the property, the budget, and the right path forward?
BluRock Services can help you compare building new against buying and renovating, review the practical construction phases, and create a clearer plan before you commit to a full ground-up project.