


Design professional coordination
Architecture & Engineering Services in Queens NY
BluRock Services helps owners connect design intent, engineering requirements, permit-ready drawings, budgeting, and field construction so complex projects can move from idea to buildable scope with fewer surprises.
Service Summary
Architecture and engineering support for permit-aware construction.
BluRock Services coordinates architectural planning, engineering input, drafting, filing support, and construction coordination for projects where design decisions affect safety, code compliance, pricing, permits, inspections, or long-term performance.
- Primary service
- Architecture and engineering coordination, design-professional scope planning, permit drawing support, structural and MEP coordination, and construction administration support.
- Location focus
- Queens, New York City, Nassau County, Suffolk County, and Long Island projects where DOB, town, board, survey, or design-professional review may affect the build.
- Main options
- Architectural design, code review, structural engineering, MEP coordination, site and drainage review, permit sets, legalization support, and field reports.
- Typical components
- Existing conditions, surveys, layouts, elevations, details, calculations, specifications, energy notes, revisions, filing forms, inspections, and closeout documentation.
Architectural services
What does an architect do on a construction project?
An architect translates the owner’s goals into a code-conscious building plan. The work usually connects space planning, building use, egress, materials, documents, approvals, and coordination with the engineers and contractor.
- Feasibility review for the site, zoning constraints, building layout, occupancy, board rules, and construction budget.
- Schematic design, floor plans, elevations, reflected ceiling plans, exterior changes, finish direction, and material assemblies.
- Construction documents that communicate what is existing, what is proposed, what must be protected, and what the field team needs to build.
- Code, accessibility, egress, energy, fire-resistance, and permit-path coordination with the authority having jurisdiction.
- Bid and construction support, including clarifications, revisions, substitutions, shop drawing coordination, and site observations when included in the scope.

Engineering services
What does an engineer do and when is a PE needed?
An engineer evaluates technical performance and safety. A Professional Engineer may be needed when the work affects loads, foundations, mechanical systems, electrical capacity, plumbing systems, drainage, site conditions, or other components where engineering principles govern the design.
Structural engineering
Reviews load-bearing walls, beams, posts, joists, roof framing, foundation cracks, underpinning, lateral support, and field conditions that can change the construction method.
MEP coordination
Connects equipment loads, duct paths, plumbing risers, electrical capacity, panel changes, ventilation, gas, and rough-in sequencing with the planned layout.
Site and drainage review
May address drainage, drywells, retaining walls, grading, filled land, coastal or flood-zone concerns, subsurface conditions, and health-department coordination.
Role clarity
What is the difference between an architect and an engineer?
The short version: the architect usually leads the building design and documentation strategy, while the engineer verifies and designs the technical systems that must safely perform. Many projects need both, especially when layout changes, structure, utilities, or permits overlap.
| Project question | Architect focus | Engineer focus | Why it matters for the owner |
|---|---|---|---|
| How should the space work? | Room layout, circulation, light, accessibility, egress, appearance, materials, and finish direction. | Technical limits that affect layout, such as structure, systems, equipment, and service clearances. | Good planning reduces redesign, unclear allowances, and late field changes. |
| Can this be built safely? | Coordinates building code, documents, scope, details, and design intent. | Performs calculations, evaluates loads, specifies beams, checks systems, and may issue sealed reports or drawings. | Structural and system decisions are cheaper to resolve before demolition and framing. |
| What is needed for approval? | Permit-ready drawings, zoning/code notes, schedules, specifications, and coordination with filing requirements. | Engineering drawings, calculations, special inspection notes, equipment data, and technical details when required. | Complete submissions are easier to review, price, revise, and inspect. |
| Who handles construction questions? | Reviews design intent, clarifies details, and coordinates owner decisions or material changes. | Reviews technical conflicts, field conditions, substitutions, and changes that affect safety or system performance. | The right answer source helps avoid unauthorized changes and failed inspections. |
Scope triggers
When does a NYC or Long Island project need architecture or engineering?
Requirements depend on the exact property, jurisdiction, and scope, but architecture or engineering should be reviewed early whenever the work affects structure, occupancy, egress, building systems, exterior envelope, site drainage, or permit filings.
NYC projects that commonly need design-professional input
- New buildings, additions, enlargements, dormers, or major layout changes.
- Load-bearing wall removals, steel beams, roof framing changes, foundation repairs, underpinning, or structural damage.
- Basement conversions, occupancy changes, egress changes, fire-resistance changes, or multifamily alterations.
- Commercial build-outs, storefront changes, restaurants, medical offices, retail, office, mixed-use, or assembly spaces.
- Plumbing, HVAC, sprinkler, fire alarm, electrical-service, ventilation, or equipment work that requires coordinated filings.
- Landmark, co-op, condo, violation, legalization, or Post Approval Amendment situations.
Long Island scopes that often need sealed plans or specialty review
- Nassau or Suffolk additions, garages, second stories, dormers, decks, porches, accessory structures, and new homes.
- Town permit applications needing surveys, scaled plot plans, setbacks, lot coverage, floor area, height, and drainage information.
- Structural repairs, retaining walls, foundation issues, roof changes, beam replacements, and open-plan renovations.
- Site work such as grading, drywells, driveways, curb cuts, flood-zone work, coastal work, septic, well, or health-department items.
- Commercial tenant improvements, restaurants, medical offices, sprinkler/fire-protection work, accessibility changes, and equipment loads.
- After-the-fact legalization where field conditions must be documented and corrected before closeout.
Specialty services
Which scopes of work usually need specialty design services?
Specialty design services are most useful when one trade decision affects another. BluRock can help owners identify which pieces belong with the architect, engineer, trade professional, surveyor, filing representative, or construction team.
- Architectural drawings, existing-condition plans, demolition plans, proposed layouts, reflected ceiling plans, door/window schedules, finish notes, and exterior elevations.
- Structural drawings for beams, headers, posts, footings, foundations, decks, porches, roof framing, lintels, slab openings, and lateral support.
- Mechanical, electrical, and plumbing coordination for kitchens, bathrooms, basements, additions, HVAC equipment, service upgrades, gas work, and commercial equipment.
- Civil, drainage, site, survey, and health-department coordination for Long Island yards, drywells, coastal sites, septic or well areas, grading, and filled land.
- Permit filing, objections, revisions, inspections, special inspections, closeout, Letter of Completion, Certificate of Occupancy, or Certificate of Completion coordination.

Cost analysis
How much should owners budget for architecture and engineering services?
The chart and table below are planning ranges for early budgeting, not a quote or a municipal fee schedule. Costs depend on scope, building type, drawing detail, filing strategy, site access, existing conditions, number of revisions, and whether construction administration is included.
Typical professional-service planning ranges
How the design budget is usually spent
- 10% feasibility, existing conditions, site and scope review.
- 15% schematic design, layouts, options, and early pricing direction.
- 40% construction documents, engineering, details, specifications, and coordination.
- 15% permit filing support, revisions, objections, and approval coordination.
- 20% construction administration, RFIs, site observations, changes, and closeout support when included.
| Budget item | What drives the cost | Planning note |
|---|---|---|
| Architectural services | Project size, design complexity, zoning/code research, drawing detail, bid support, filing support, and construction administration. | Full-service architecture is often budgeted as a percentage of construction cost for larger projects; smaller scopes may use fixed or hourly fees. |
| Structural engineering | Site visit needs, access, hidden conditions, calculations, beam sizing, foundation details, field reports, and sealed drawings. | Simple reports cost less than DOB-ready or permit-ready structural drawing sets for additions, framing changes, or foundations. |
| MEP and specialty engineering | Equipment loads, service capacity, plumbing risers, HVAC routing, fire protection, commercial use, energy notes, and coordination conflicts. | MEP costs rise when several trades must coordinate before walls, ceilings, slabs, or shafts are closed. |
| Filing, inspections, and revisions | Municipal fees, objections, amendments, special inspections, surveys, energy forms, asbestos forms, board approvals, and closeout path. | Permit fees and agency requirements are separate from professional fees unless a proposal says otherwise. |
NYC and Long Island scopes
What local scopes of work should be reviewed before construction starts?
Queens, NYC, Nassau, and Suffolk projects can look similar in the field but follow different filing paths. BluRock helps owners map the scope before pricing, filing, demolition, and trade mobilization.
| Scope of work | NYC concern | Long Island concern | Design service likely involved |
|---|---|---|---|
| Load-bearing wall removal | DOB filing path, structural drawings, temporary support, special inspections when triggered. | Town permit drawings, framing details, beam/post load path, existing-condition verification. | Structural engineer, architect, contractor coordination. |
| Addition, dormer, or second story | Zoning, bulk, egress, structure, energy code, multiple work types, inspections, CO impact. | Survey, setbacks, lot coverage, height, drainage, septic/well or health-department items when applicable. | Architect, structural engineer, site/civil or drainage specialist. |
| Basement conversion | Occupancy, egress, ceiling height, fire separation, plumbing, ventilation, flood or cellar limitations. | Legal use, emergency escape, drainage, waterproofing, plumbing, septic capacity, local certificate path. | Architect, structural engineer, MEP, permit coordinator. |
| Commercial tenant build-out | Use, occupancy, accessibility, egress, fire alarm/sprinkler, mechanical ventilation, plumbing fixture count. | Town review, fire marshal, health department, signage, parking, accessibility, plumbing and equipment loads. | Architect, MEP engineer, fire-protection specialist, filing support. |
| Exterior, deck, porch, retaining wall | Attachment, guard/handrail, structural support, property line, landmark or facade concerns. | Setbacks, lot coverage, drainage, footings, coastal or flood-zone exposure, inspections. | Architect, structural engineer, civil/site specialist where needed. |
| Legalization or violation correction | Document existing work, compare approved conditions, file corrections or amendments, close open items. | Prepare as-built information, surveys, correction scope, town applications, inspections, certificates. | Architect or engineer, drafting, filing support, contractor corrections. |
Coordination process
How does BluRock coordinate the architect, engineer, and build team?
The goal is a clean path from early idea to field execution: define the scope, identify the required professionals, price the work honestly, file the right documents, and keep construction aligned with approved drawings.
Scope discovery
Review the address, photos, goals, budget, building type, existing drawings, open violations, board rules, and likely permit triggers.
Professional map
Separate what belongs to the architect, engineer, surveyor, trade licensee, filing representative, and construction team.
Drawings and budget
Coordinate layouts, structural or MEP inputs, specifications, alternates, allowances, and early pricing before the scope hardens.
Filing support
Organize owner authorization, forms, plan sets, revisions, objections, fees, required documents, and inspection expectations.
Field administration
Track construction questions, revisions, submittals, inspections, closeout items, and owner decisions while work is underway.
Project coordination visuals
Architecture and engineering work happens before and during construction.
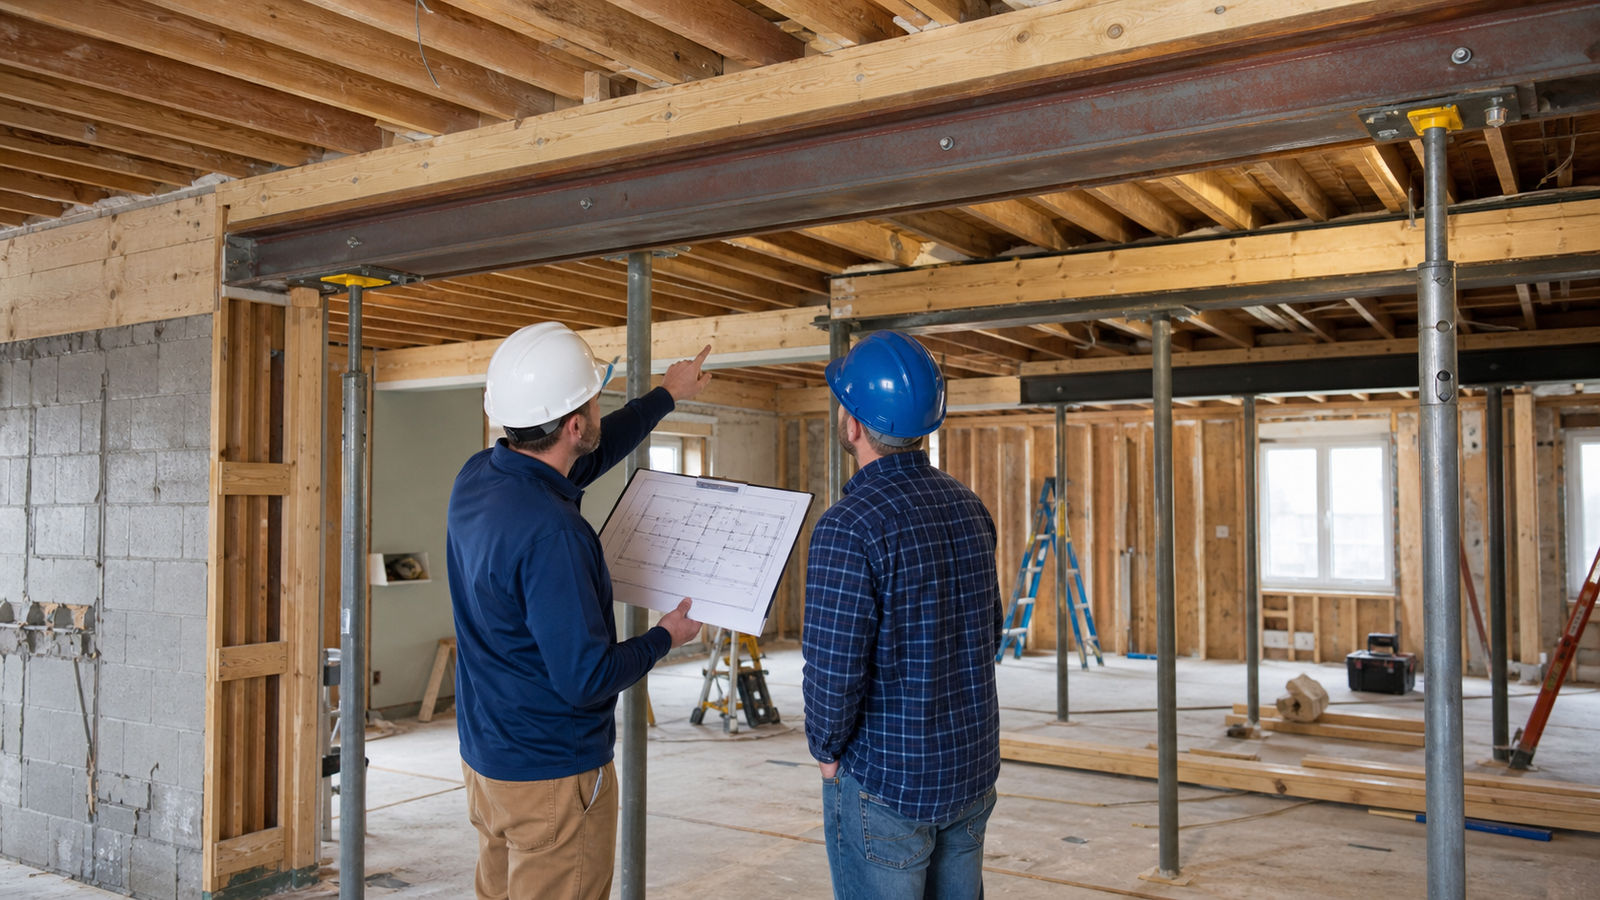
The strongest projects connect paper decisions with field realities: drawings, beams, systems, permits, inspections, and owner choices all need to work together.


Before drawings start
What should be ready before hiring an architect or engineer?
Good input saves design time. Bring the project address, property survey if available, photos, existing drawings, owner goals, budget range, board requirements, known violations, and any contractor or trade notes already gathered.
- Address, borough or town, block/lot when known, building type, current use, and intended use.
- Photos of exterior, rooms affected, mechanical areas, beams, foundation, roof, basement, attic, and visible utilities.
- Desired layout changes, structural changes, wet-area changes, equipment changes, exterior work, or site work.
- Existing surveys, plans, permits, certificates, violation documents, board alteration agreement, or insurance requirements.
- Target schedule, preferred construction budget, financing or sale timeline, and must-have vs. flexible decisions.
Customer questions
What should owners ask before design and engineering begin?
Do I need an architect or engineer for a load-bearing wall removal?
Usually yes. A load-bearing wall removal needs structural review, load-path evaluation, beam or header sizing, support details, and sometimes permit drawings before construction starts.
What is the difference between an architect and an engineer?
An architect organizes the building design, layout, code approach, materials, documentation, and owner-facing decisions. An engineer designs or verifies technical systems such as structure, foundations, mechanical systems, electrical loads, plumbing coordination, drainage, and other performance-critical work.
Can a contractor prepare drawings without an architect or engineer?
Some minor work can be handled with simpler documentation, but permit-dependent or life-safety work may require drawings prepared or sealed by a New York licensed Registered Architect or Professional Engineer. The exact answer depends on scope and jurisdiction.
What NYC projects commonly need a Registered Design Professional?
NYC projects involving new buildings, major alterations, structural changes, egress changes, occupancy changes, MEP systems, fire protection, energy-code coordination, or detailed DOB filings commonly involve a Registered Design Professional.
What Long Island scopes may need sealed plans?
Nassau and Suffolk town requirements vary, but additions, dormers, decks, porches, structural repairs, new construction, commercial alterations, drainage work, and legalization projects often need scaled plans, surveys, and sometimes sealed architectural or engineering documents.
How much should owners budget for architecture and engineering?
Costs vary by scope, but owners should usually carry separate allowances for feasibility review, architectural drawings, engineering, filing support, revisions, permit fees, inspections, and construction administration. Major remodels and additions usually need a larger professional-service allowance than simple finish work.
Are permit fees included in architecture or engineering fees?
Usually no. Professional fees, permit filing support, municipal filing fees, special inspections, tests, surveys, asbestos forms, energy calculations, and trade permits may be separate budget items.
Can BluRock coordinate the design professionals and the construction team?
Yes. BluRock Services can help organize the scope, construction priorities, drawing coordination, permit readiness, field questions, and closeout path while the appropriate architect, engineer, or trade professional handles work that requires their license or specialty.
Related services
Plan the design path with the rest of the project.
Architecture and engineering decisions connect directly to permits, drafting, construction planning, additions, new construction, and commercial build-outs.
Selected sources checked for this page include the New York State definitions of architecture practice and professional engineering, NYC DOB design-professional project requirements, NYC 311 building permit guidance, Town of Hempstead building permit code, North Hempstead building construction code, Oyster Bay building portal guidance, Suffolk County residential permit resources, AIA architect fee structure guidance, and New York structural-engineer cost context from Angi.
Start with the scope
Before construction starts, make the design and engineering path visible.
Send BluRock Services your address, project goals, photos, existing drawings if available, and target schedule. We will help identify which architecture, engineering, drafting, permit, and construction coordination steps should happen before work begins.