

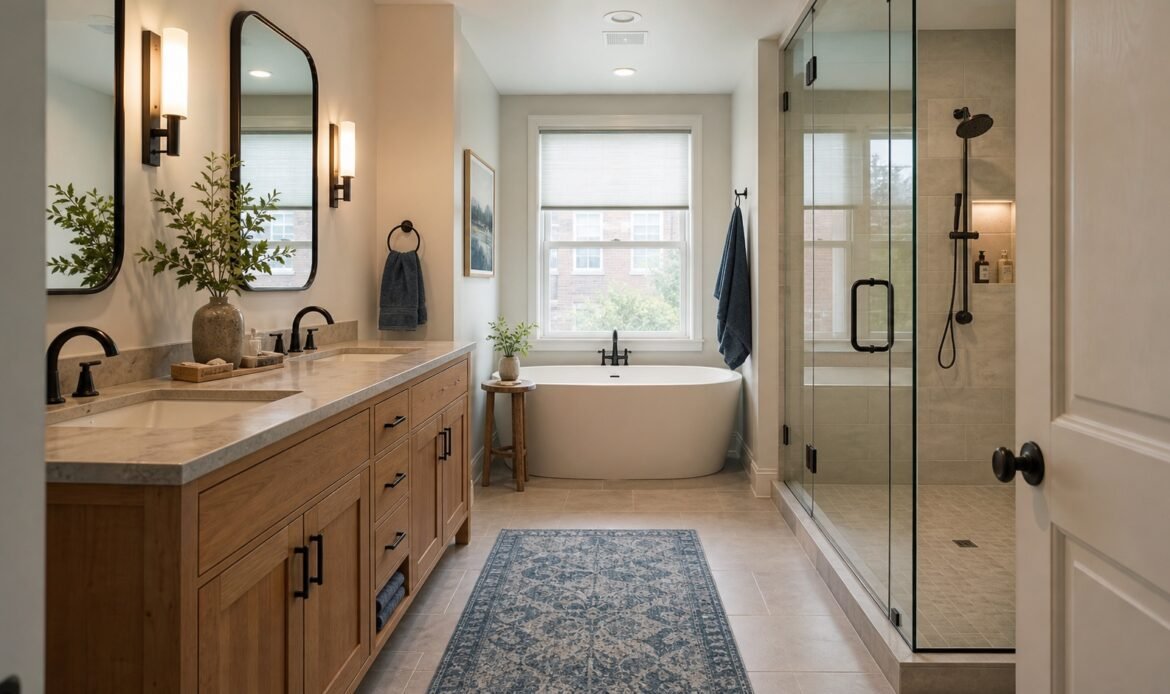
Featured image: bathroom design concept for inspiration; not a representation of a specific completed apartment project.
A walk-in shower can make a compact apartment bathroom feel more open and easier to use. But before removing the bathtub or choosing glass doors, you need to understand what your space—and your building—will allow.
In NYC apartments, a shower renovation can involve shared plumbing, limited floor depth, building approvals, and careful coordination with neighboring units. The right plan connects the look you want with the construction needed to make it work.
This guide explains the decisions to make before starting a walk-in shower remodel, from choosing a practical layout to comparing contractor proposals.
Is a walk-in shower right for your apartment?
Start with how you use your bathroom.
If you rarely take baths, replacing a tub with a shower may better suit your routine. Clear glass can improve sightlines, while thoughtfully placed controls and storage can make a narrow bathroom more comfortable.
However, removing the apartment’s only bathtub deserves consideration. Think about children, household preferences, and whether you expect to sell in the future. A shower conversion should solve a practical problem for your household.
Also, clarify what you mean by “walk-in.” The term does not necessarily mean a shower has no step. Some designs include a curb, while others have a low threshold or a flush entrance. If easier access is a priority, discuss the entrance, usable space, flooring, controls, and potential support features together.
Check the existing bathroom before choosing a design
A shower that looks simple in a photograph may require substantial work in an apartment.
Before purchasing fixtures or tile, have the existing conditions reviewed. Key questions include:
- Where are the drain and water supply lines?
- What is beneath the bathroom floor?
- Can the proposed shower fit without crowding the toilet, vanity, or doorway?
- How will the enclosure contain spray?
- Are there restrictions on moving plumbing or modifying the floor?
- How will the bathroom ventilate after the renovation?
Keeping the shower near the existing plumbing may simplify the work, but a tub-to-shower conversion is not automatically a direct replacement. The drain connection, shower base, waterproofing, and surrounding finishes still need a coordinated plan.
If you rent the apartment, obtain the property owner’s permission before moving forward with alterations.
Choose between a curbed, low-threshold, and curbless shower
The entrance design affects both daily use and construction.
Curbed shower
A raised curb helps contain water and creates a defined transition between the shower and bathroom floor. It may be a practical option when the existing floor cannot accommodate a recessed shower assembly.
Review the finished curb height and glass-door arrangement before approving the layout.
Low-threshold shower
A lower entrance may reduce the step while maintaining a distinct shower boundary. Feasibility depends on the selected base or assembly, drainage, and available floor depth.
Ask to see the proposed finished floor levels, rather than relying on a product photograph.
Curbless shower
A flush entrance can support easier movement, but it requires careful coordination of floor elevations, drainage, waterproofing, and splash control.
Do not assume the building’s slab or floor framing can be cut or recessed. Have the appropriate professionals confirm what modifications are permitted and practical before committing to the design.
A curbless entrance alone also does not make a shower fully accessible. The entire layout needs to suit the person using it.
Make waterproofing part of the written scope
Tile and grout are the visible finish. They should not be treated as the entire water-management system.
Ask your contractor to explain the proposed shower assembly and how its components work together. The discussion should cover the base, walls, drain connection, corners, niches, penetrations, and entrance.
Useful questions include:
- Which waterproofing system is specified?
- Is it suitable for the proposed substrate and shower design?
- How will the drain connect to the waterproofing?
- How will niches, benches, and glass attachments be detailed?
- What testing and inspections apply before the assembly is covered?
- Who documents the work before tile installation?
Installation and testing should follow the selected system’s instructions and applicable project requirements. Resolve these details before construction, when changes are easier to make.
Understand building approval and city requirements
A co-op or condo’s approval process is separate from NYC’s permitting requirements. Address both before scheduling demolition.
Building management may request an alteration agreement, drawings, insurance documentation, contractor details, work schedules, or arrangements for protecting common areas. Ask for the current renovation package early.
For plumbing work, NYC Department of Buildings guidance states that piping alterations, rearrangements, relocations, or permanent removal require licensed supervision and permits. Certain simple repairs and direct fixture replacements are exempt, subject to the conditions described by DOB. A tub-to-shower conversion should be reviewed for its actual scope rather than assumed to be exempt. Read NYC DOB’s plumbing permit guidance.
Have the appropriate licensed trade or design professional confirm the requirements for your address, including any related electrical, structural, or other work.
Before work starts, establish who handles submissions, permits, inspections, building communication, and closeout.
Build your budget around the actual shower scope
A useful budget starts with a clear description of the work.
For example, rebuilding a shower within its existing footprint is a different project from removing a tub, relocating drainage, changing the bathroom floor height, and adding custom glass.
Ask for a proposal that identifies:
- Demolition, protection, and debris removal.
- Plumbing work and fixture installation.
- Substrate preparation and waterproofing.
- Tile, trim, grout, and sealant work.
- Shower glass, hardware, and installation.
- Any ventilation or electrical changes.
- Approval, filing, and inspection responsibilities.
- Allowances, exclusions, and the process for concealed conditions.
Confirm whether materials are included, supplied by you, or covered by an allowance. A proposal can appear less expensive simply because glass, fixtures, or other necessary items are excluded.
For help organizing your project information, use BluRock’s bathroom quote-planning guide.
Plan the schedule around bathroom availability
Ask for two schedules: the preparation period and the construction period.
Preparation may include building review, required filings, product selection, ordering, and delivery coordination. Construction should account for demolition, concealed-condition review, trade work, waterproofing, testing, finishes, and final installation.
Some items depend on completed work. For example, custom glass may require measurements after the tile is installed. Confirm the supplier’s process before assuming the enclosure will be ready immediately.
If this is your only bathroom, ask specifically:
- When will the toilet and shower become unavailable?
- Will any fixtures remain usable during construction?
- What could delay restoration of bathroom use?
- Do you need temporary living arrangements?
A schedule should make these practical effects clear, not just provide a completion date.
Choose finishes that work in a small shower
The most useful design choices balance appearance, maintenance, and movement.
Clear glass can preserve sightlines, but the enclosure must still control spray and allow comfortable entry. Check door swings against the vanity, toilet, and bathroom door.
Select floor tile for its intended wet-area use and the planned drainage layout. Wall tile and shower-floor tile do not necessarily have the same suitability. Review the exact product specifications with your installer.
Plan storage before construction. A niche or shelf should be reachable without restricting movement, and its location must work with the wall assembly and waterproofing.
Finally, consider cleaning access. Fixed panels, narrow gaps, oversized benches, and elaborate trim can create areas that are difficult to maintain.
Questions to ask before hiring a contractor
Use the same questions when comparing proposals:
- Have you completed similar apartment shower renovations?
- Who will perform the plumbing and any electrical work?
- What waterproofing assembly is included?
- Who coordinates with building management?
- Which products and installation tasks are excluded?
- How are concealed problems and changes priced?
- How will bathroom downtime be communicated?
- What documentation and care instructions will I receive?
Look for clear explanations and a written scope that matches the proposed design.
Frequently asked questions
Can I replace a bathtub with a shower in an NYC apartment?
It may be possible, but the layout, plumbing, floor construction, building rules, and applicable city requirements need review first. Confirm feasibility before ordering a shower base or enclosure.
Does a walk-in shower need a glass door?
Not every design uses a door. Whether an open entrance works depends on shower dimensions, spray direction, drainage, and nearby finishes. In a compact bathroom, an enclosure may be more practical.
Is a curbless shower always the best choice?
No. A low threshold or curbed design may better suit the existing floor and building restrictions. Compare the options against your access needs, construction scope, and budget.
Plan your walk-in shower with BluRock Services
BluRock Services provides bathroom remodeling in Queens, including shower, tile, and complete bathroom renovation scopes.
To start the conversation, gather bathroom photos, approximate dimensions, your building’s renovation requirements, and a short list of what you want to change.
Request a bathroom consultation or call (516) 368-4533 to discuss your project.