New mixed-use construction
Field coordination for structure, enclosure, building systems, interiors, site logistics, and phased trade sequencing.


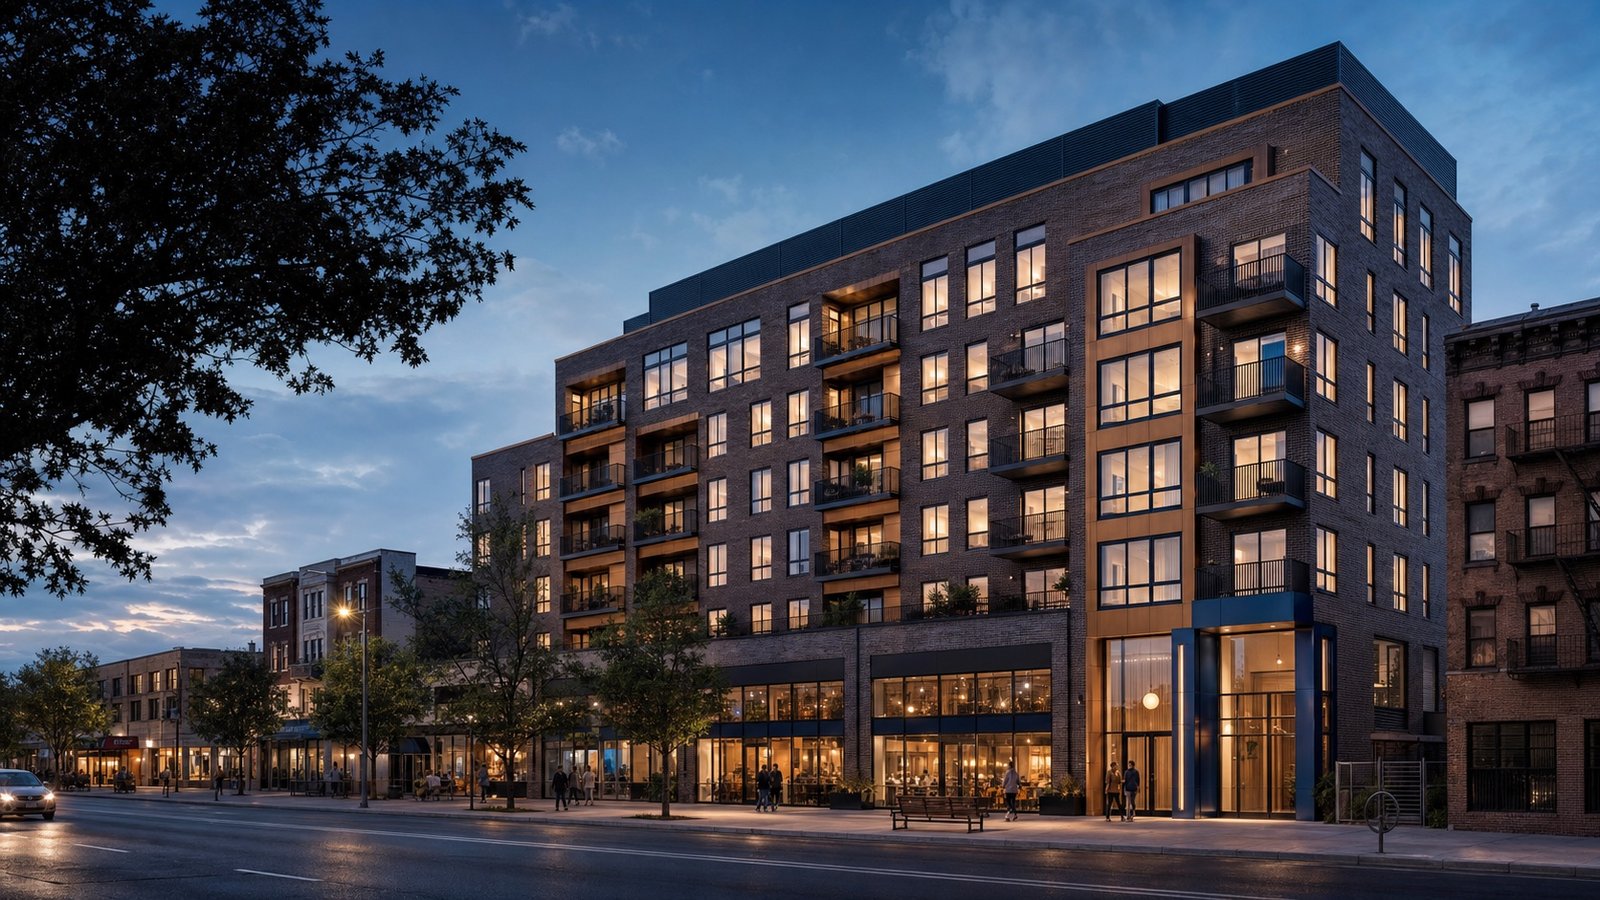
Residential, retail, and commercial construction
BluRock Services coordinates mixed-use construction, renovation, and conversion work for Queens properties that combine residential, retail, office, or community-facing spaces.
Service Summary
A mixed-use project brings different occupancies, users, access needs, systems, and turnover milestones into one building plan. The construction scope must work as a whole while keeping residential and commercial requirements clearly organized.
BluRock Services provides mixed-use construction and renovation in Queens for new buildings, existing-property upgrades, use conversions, residential-over-retail configurations, commercial tenant spaces, common areas, and exterior work. We coordinate field execution with the approved design, owner priorities, building logistics, and permit-dependent milestones.
Construction scope
The final scope depends on the zoning lot, legal use, design documents, existing conditions, occupancy classifications, and whether the work is a new building, enlargement, conversion, or renovation.
Field coordination for structure, enclosure, building systems, interiors, site logistics, and phased trade sequencing.
Dwelling units, corridors, stairs, lobbies, amenity areas, service rooms, durable finishes, and residential systems.
Storefronts, warm-shell spaces, offices, service uses, tenant improvements, utility distribution, and vendor coordination.
Selective demolition, structural changes, new layouts, use changes, additions, envelope work, and upgraded life-safety systems.
Mechanical, electrical, plumbing, fire protection, vertical circulation, metering, controls, and access coordination.
Facade assemblies, windows, entrances, glazing, loading, sidewalks, lighting, drainage, and streetscape interfaces.
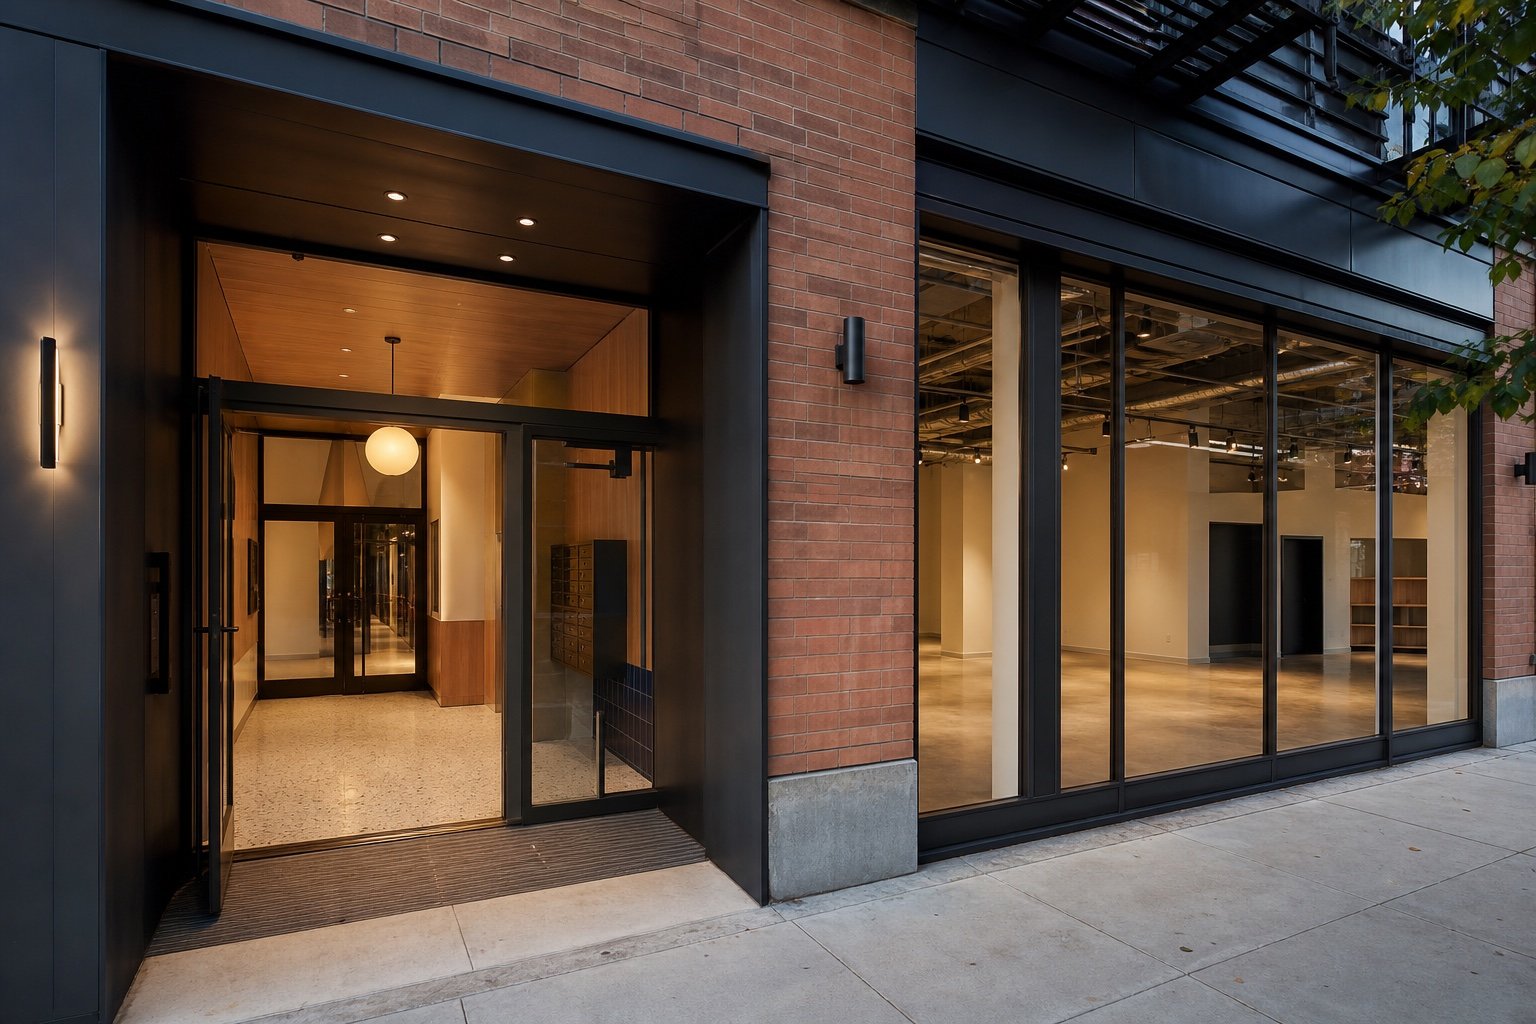
Use separation and shared infrastructure
The strongest plan separates public, resident, service, and emergency circulation while coordinating the structure and systems that serve the whole building.
Early review should address storefront depth, residential entry identity, refuse paths, deliveries, loading, utility rooms, meters, shafts, exhaust, acoustics, fire-rated assemblies, accessibility, and how future tenant work connects to the base building.
A coordinated project sequence
Defining uses, approvals, systems, responsibilities, and tenant-space assumptions early gives the project team a clearer path through construction and closeout.
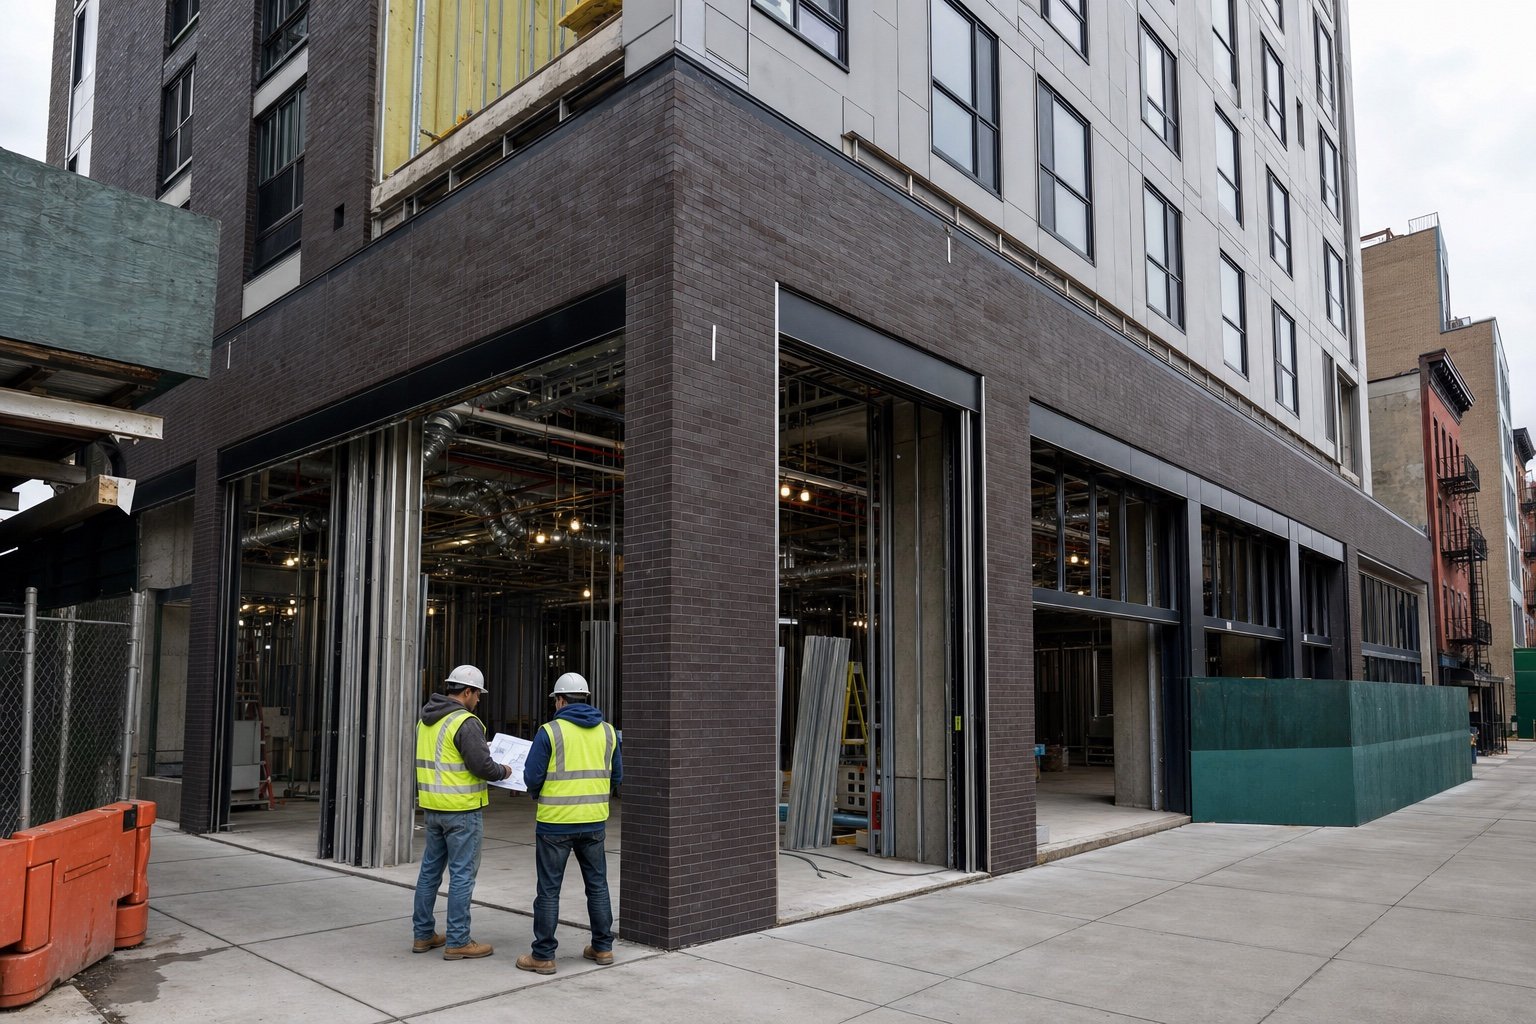
Review the property, intended uses, zoning context, existing records, surveys, and project objectives.
Clarify scope, drawings, budget assumptions, logistics, long-lead items, alternates, and tenant-space responsibilities.
Confirm permits, protection, access, site safety, deliveries, temporary services, and neighbor coordination.
Sequence structure, enclosure, MEP, life safety, residential work, commercial spaces, inspections, and finishes.
Complete testing, punch work, closeout documents, agency items, owner training, and phased occupancy milestones.
Budget and schedule
Total area matters, but the use mix, structural work, existing conditions, building systems, code path, utilities, approvals, and turnover plan can be more decisive than square footage alone.
A ground-up project follows a different structural, enclosure, utility, and approval path than a renovation or change of use.
Use classifications, separations, egress, sprinklers, alarms, accessibility, and fire-resistance requirements shape scope.
Clear warm-shell, landlord, residential, retail, equipment, and future-tenant responsibilities reduce gaps and rework.
Foundations, transfers, floor loading, facade systems, windows, roofs, terraces, and waterproofing affect procurement.
Service capacity, metering, shafts, ventilation, exhaust, plumbing, elevators, and fire protection require coordination.
Restricted access, sidewalk protection, adjacent properties, special districts, flood conditions, inspections, and agency review influence sequencing.
Queens mixed-use planning data
The first chart uses an official 2026 storefront-vacancy measure. The second is transparent arithmetic for early sensitivity testing—not a bid, cost guide, or market average.
Share of storefront locations observed as vacant on April 15, 2026.
Source: NYC Comptroller, Who’s Minding the Storefronts? Boroughwide vacancy does not predict demand for a specific site or tenant space.
How three disclosed per-square-foot assumptions scale across three gross building sizes.
Planning illustration only: these are arithmetic scenarios, not BluRock bids or Queens market averages. Site, use mix, design, existing conditions, systems, approvals, financing, escalation, and schedule determine project pricing.
Permit-aware planning
NYC DOB distinguishes a zoning “mixed building” from a Building Code mixed-occupancy building. The property’s zoning, proposed uses, occupancy classifications, bulk, egress, fire protection, accessibility, energy work, and agency requirements must be evaluated for the actual site and scope.
New buildings require a Certificate of Occupancy. Existing buildings generally need a current or amended Certificate of Occupancy when work changes legal use, egress, or occupancy. A registered design professional should establish the filing and code path; BluRock can coordinate construction planning with the approved documents.
Mixed-use construction FAQ
Early answers about legal use, zoning, records, financing assumptions, tenant responsibilities, building systems, and turnover priorities make the initial scope more useful.
Yes. BluRock can evaluate construction planning for ground-up mixed-use buildings, major renovations, additions, conversions, and targeted upgrades. The required design, filing, and construction path depends on the property and proposed work.
A unified field plan can coordinate shared structure, enclosure, MEP, life safety, access, and logistics while keeping residential, base-building, landlord, and tenant responsibilities clearly separated.
NYC DOB states that an existing building needs a current or amended Certificate of Occupancy when construction changes legal use, egress, or occupancy. A registered design professional should confirm the project-specific filing path.
Early preconstruction involvement is useful while the use mix, structural approach, utilities, shafts, storefront assumptions, logistics, alternates, and long-lead selections can still be coordinated.
Share the address, survey, zoning or feasibility work, existing records, intended uses, approximate floor areas, drawings, site photos, desired delivery method, tenant-space assumptions, financing milestones, and target schedule.
BluRock considers mixed-use construction and renovation work throughout Queens, including Bayside, Flushing, Astoria, Long Island City, Jamaica, Forest Hills, Rego Park, Sunnyside, and nearby neighborhoods, based on scope and schedule.
Related commercial services
Use these canonical pages to connect the main construction scope with residential, retail, design, filing, and ongoing property needs.
Tell BluRock about the property, intended uses, current condition, available drawings, commercial and residential priorities, budget assumptions, and target milestones. We will help organize the next practical step.