Apartment renovations
Kitchen, bathroom, flooring, trim, painting, door, window, lighting, and repair scopes for individual units or repeatable unit-turn programs.



Multifamily renovation and building upgrades
BluRock Services coordinates apartment turns, common areas, exterior repairs, and building-wide improvements with clear phasing for owners, property managers, developers, co-op boards, and condo boards.
Occupied-building planning
Phasing, access, dust control, and resident communication details built into the work plan.
Unit and common-area work
Apartment turns, lobbies, corridors, amenities, service areas, and durable finish upgrades.
Exterior coordination
Roofing, masonry, windows, doors, entries, siding, site details, and weather-sensitive sequencing.
Permit-aware execution
Scope review with the design and filing team before permit-dependent construction starts.
Service Summary
Multifamily work needs a contractor who understands that every decision affects multiple units, shared spaces, building systems, resident access, and long-term property operations.
Primary service: BluRock Services provides multifamily construction and renovation services in Queens, NY for apartment buildings, condominiums, townhome communities, mixed residential properties, and managed residential assets. Work can include new construction support, renovations, apartment turnover upgrades, common-area improvements, building-envelope repairs, and coordinated trade work tied to approved plans.
Construction scope
Multifamily construction can range from focused repairs to full building repositioning. The best scope separates resident-critical work, asset-value upgrades, code-driven items, and aesthetic improvements before the schedule is built.
Kitchen, bathroom, flooring, trim, painting, door, window, lighting, and repair scopes for individual units or repeatable unit-turn programs.
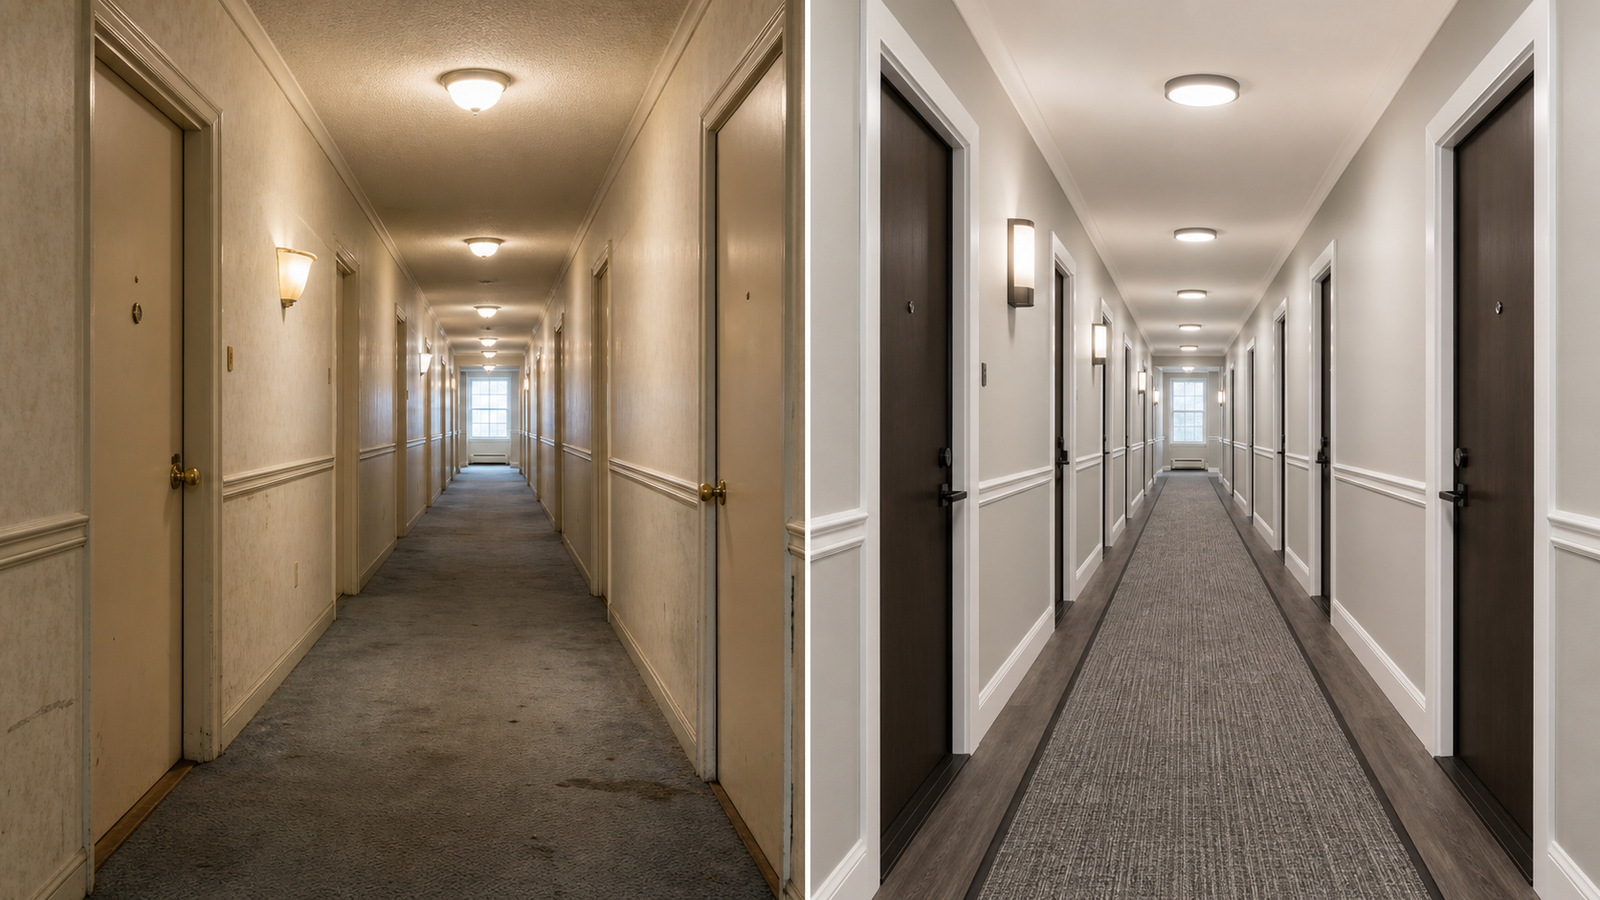
Lobby, corridor, stair, laundry, mailroom, amenity, and support-space improvements with finishes selected for traffic, maintenance, and access.
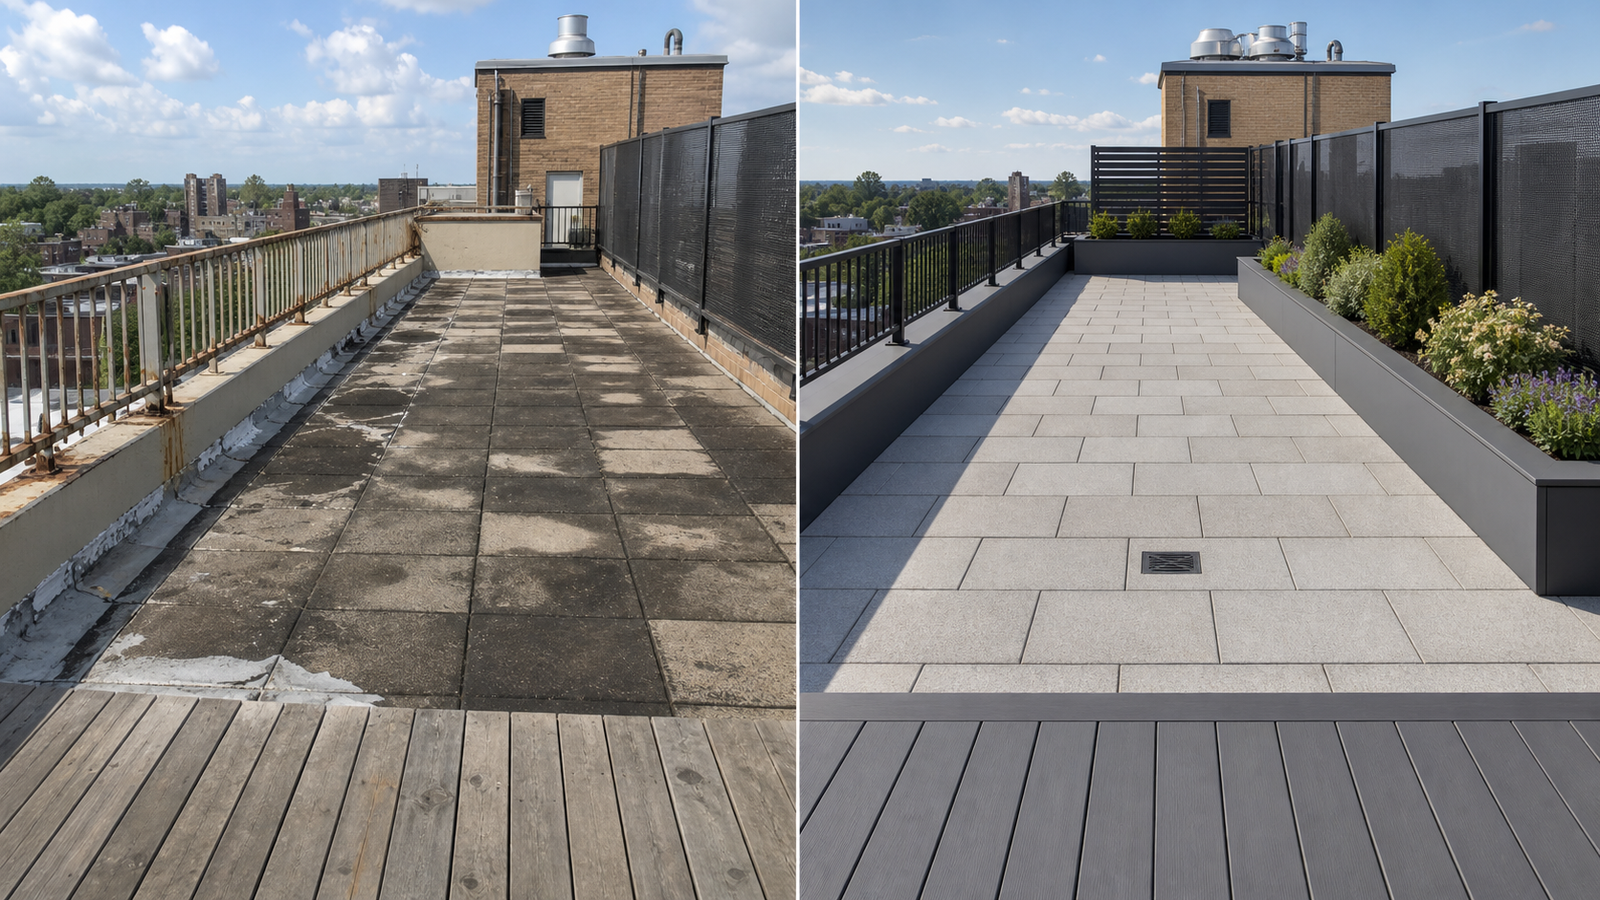
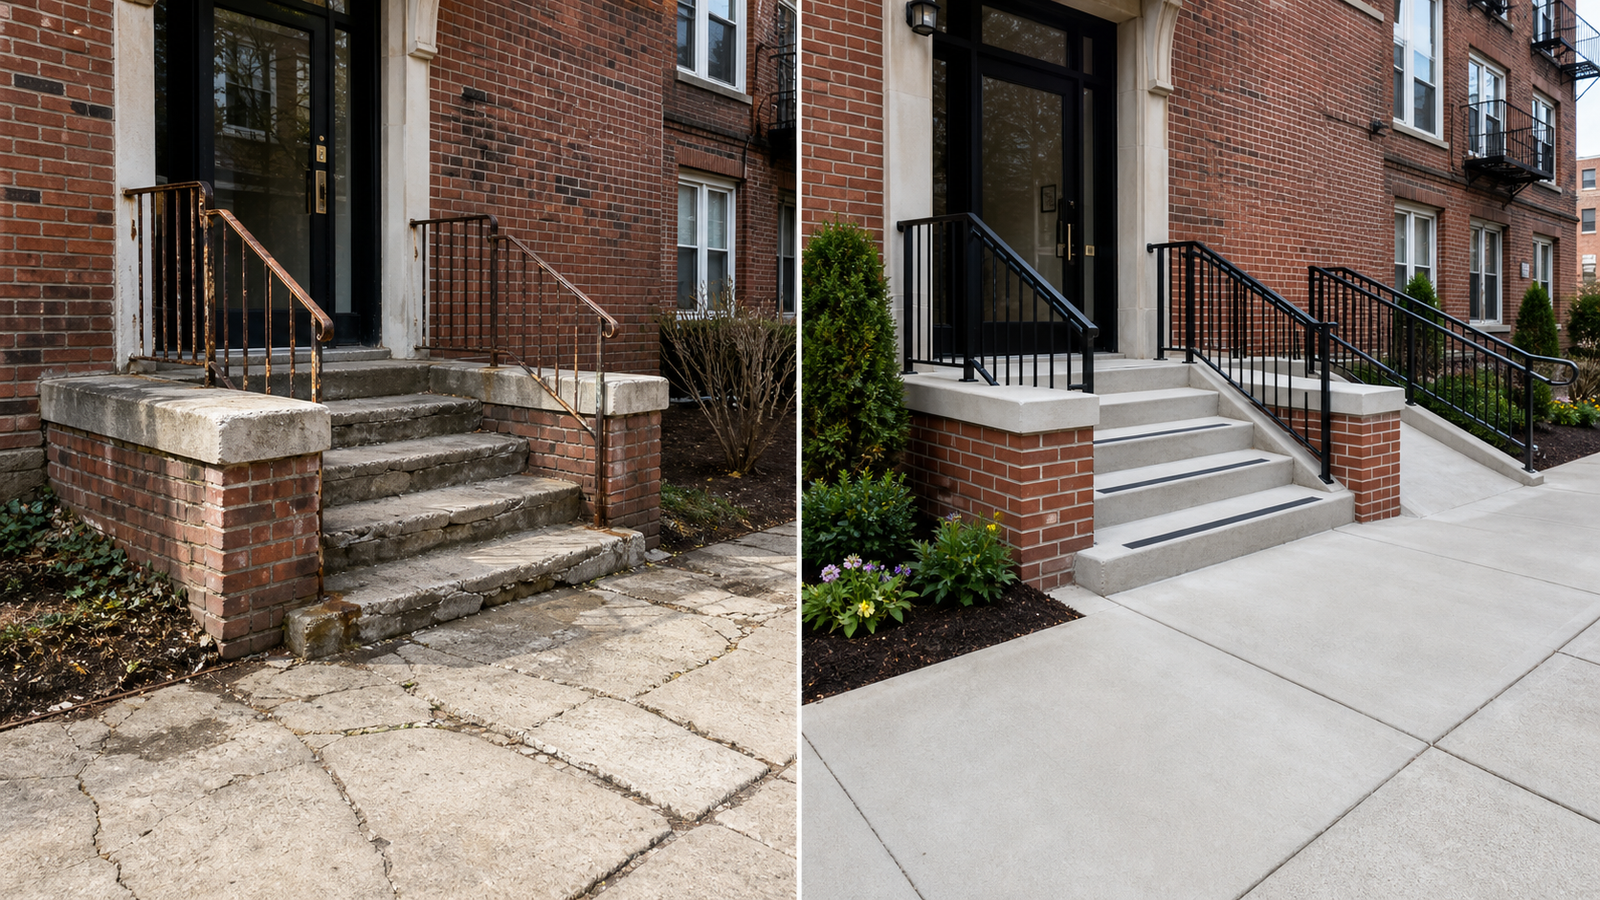
Roofing, masonry, siding, facade details, entries, railings, paving, drainage coordination, and weather protection around occupied buildings.
Construction support around plumbing, electrical, HVAC, fire-protection, low-voltage, and other trade work shown in approved documents.
Field construction, trade sequencing, closeout coordination, and owner-side construction planning for ground-up or major alteration work.
Practical work plans for co-op, condo, HOA, and property-management teams that need clear access windows and durable results.
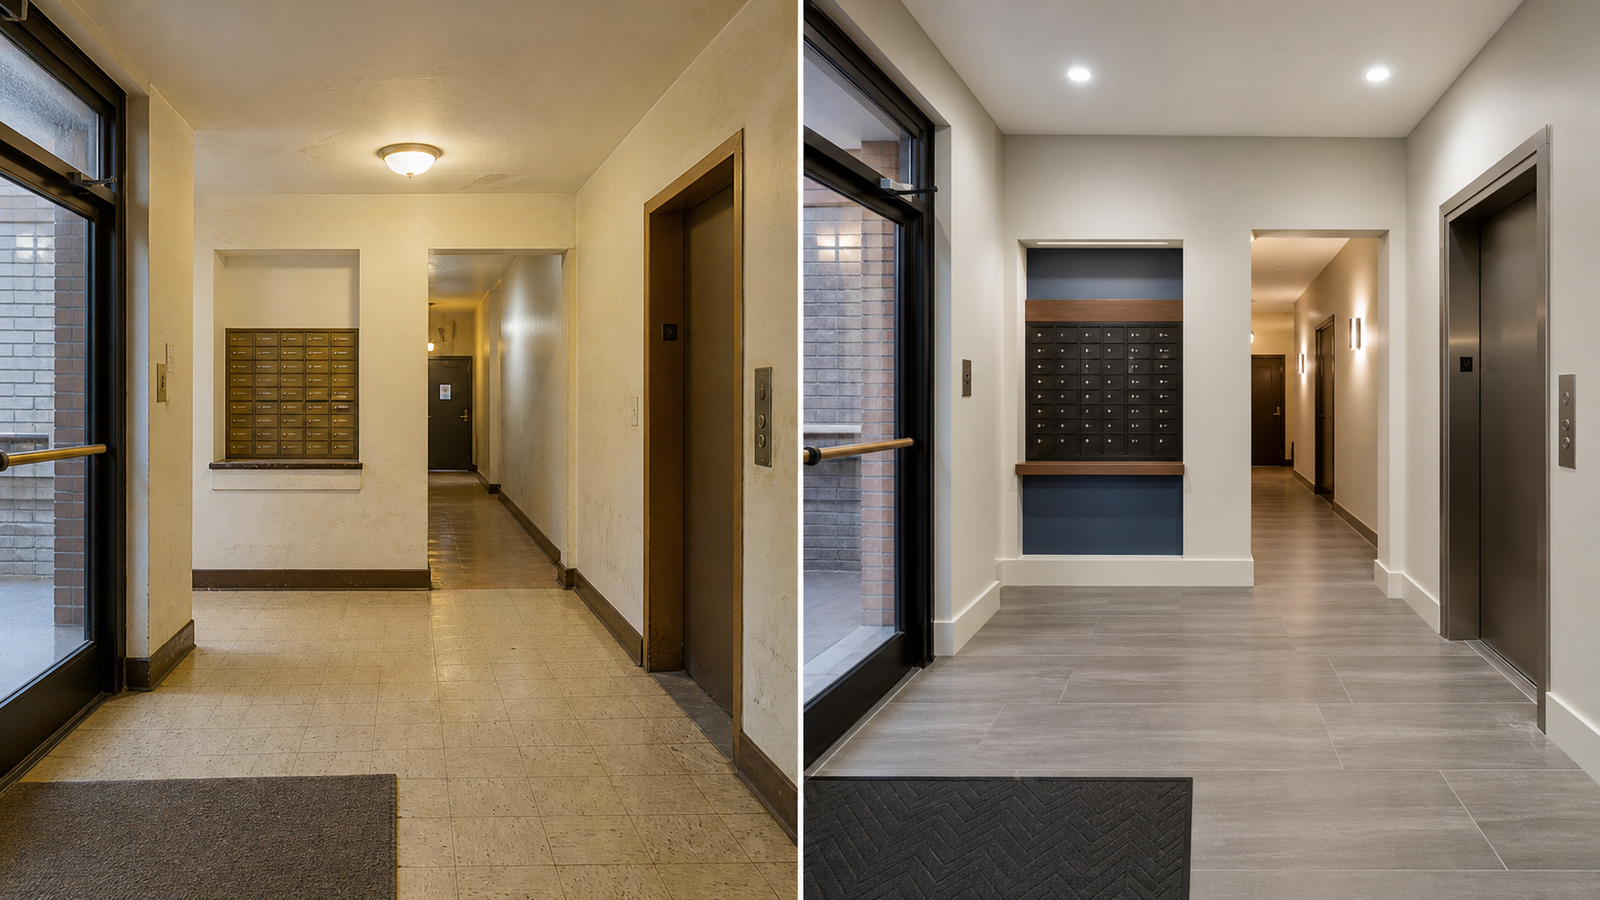
Resident-aware construction
A multifamily renovation should define access, protection, working hours, material staging, resident notices, utility interruptions, dust control, and emergency paths before construction begins.
BluRock Services helps property teams translate the owner goals and design documents into a buildable plan that respects the daily life of the building. That planning is especially important for occupied corridors, apartment stacks, shared entries, exterior work, and repeat unit upgrades.
Budget and schedule drivers
The largest cost and schedule swings usually come from existing conditions, repeatability, building systems, access, permit requirements, resident occupancy, and finish decisions.
Occupied buildings need more phasing, protection, cleanup, and communication than vacant full-building work.
Standardized unit turns can move efficiently when measurements, materials, layouts, and finish packages are settled early.
Plumbing stacks, electrical panels, HVAC distribution, risers, fire protection, and exterior assemblies can affect multiple apartments at once.
Elevator rules, stair use, street access, parking, deliveries, tenant notices, and debris routes influence the work sequence.
Roofing, masonry, window, door, and facade work may require weather windows, sidewalk protection, or additional trade coordination.
Design-team review, DOB filings, inspections, special inspections, board approvals, and closeout items should be mapped before mobilization.
Permits and compliance planning
Many multifamily projects need early review by a registered design professional and a clear path for approvals, inspections, and closeout before work is scheduled in the building.
NYC DOB guidance for owners emphasizes early feasibility review, a defined scope, design-professional involvement where required, construction documents, permit path selection, inspections, sign-offs, and closeout. HPD separately identifies annual property registration requirements for multiple dwellings with 3 or more residential units.
| Planning item | Why it matters for multifamily work | How BluRock uses it |
|---|---|---|
| Scope and documents | Apartment, common-area, exterior, and system work can trigger different review and inspection needs. | Aligns pricing and sequencing with the approved scope and design-team direction. |
| Access and safety | Residents, visitors, staff, deliveries, stairs, elevators, exits, and utilities stay part of the construction plan. | Builds phasing, protection, notices, and field logistics into the project schedule. |
| Inspections and closeout | Permit-dependent work should be planned around required inspections, sign-offs, and final documentation. | Coordinates punch work, trade readiness, owner review, and turnover items before the project is considered complete. |
A controlled construction sequence
Each property is different, but a clear sequence helps keep the owner, residents, design team, and field crews aligned from first review through closeout.
Review the building, ownership goals, photos, reports, drawings, unit types, common areas, access conditions, and known constraints.
Clarify scope, alternates, allowances, phasing, permit assumptions, resident impacts, selections, and procurement timing.
Coordinate protection, staging, work areas, elevator or stair use, deliveries, notices, and site readiness before work starts.
Manage field work, trades, inspections, progress communication, quality checks, cleanup, and issue resolution.
Complete punch work, final cleaning, owner review, closeout coordination, and next-phase planning if the project continues.
Multifamily project details
Multifamily work often combines visible finish improvements with practical durability, access, and maintenance decisions that tenants may never see but owners feel for years.
Multifamily construction FAQ
These answers help frame the first conversation. Final scope, schedule, and filing requirements depend on the property, existing conditions, and approved documents.
Yes. Occupied work should be phased around resident access, protection, work hours, notices, utilities, and cleanup. The plan should define which areas remain active and which areas are turned over to construction.
Helpful items include the building address, photos, unit count, known issues, desired scope, drawings or reports if available, board or manager requirements, access limits, preferred schedule, and whether residents will remain in place.
Some repairs and finish updates may be simple, while structural, system, egress, exterior, or layout changes can require design-professional review, DOB filing, inspections, or sign-offs. The project should be reviewed before permit-dependent work begins.
Yes. Repeat unit work is strongest when the finish package, measurements, punch standards, access windows, material storage, and replacement conditions are standardized before the first unit starts.
Multifamily projects usually involve shared systems, common areas, residents, building management, board rules, multiple units, code review, insurance requirements, and a need to protect daily operations while construction moves forward.
Related BluRock services
These related pages help owners compare nearby commercial services and common construction needs for managed properties.
Start with the building conditions
Send BluRock Services the property address, photos, known issues, drawings if available, resident or board constraints, and the type of work you want priced. We will help organize the next step.