Tenant build-outs
Partitions, ceilings, doors, finishes, fixture support, back rooms, stock areas, and coordinated mechanical, electrical, plumbing, or fire-protection work.



Retail construction and remodeling
BluRock Services plans and builds retail interiors, tenant improvements, storefront updates, and phased remodels for shops throughout Queens, New York.
Service Summary
A successful store renovation needs more than attractive finishes. Layout, lighting, utilities, product display, accessibility, building rules, deliveries, and the opening schedule all affect the construction plan.
BluRock Services provides retail renovation and remodeling in Queens for boutiques, showrooms, neighborhood stores, and multi-location operators. We coordinate field construction with the approved design, landlord requirements, specialty vendors, and permit-dependent work so the project moves from preconstruction through punch list with one organized plan.
Retail construction scope
The final scope is tailored to the building, lease responsibilities, design documents, and how the store needs to operate during and after construction.
Partitions, ceilings, doors, finishes, fixture support, back rooms, stock areas, and coordinated mechanical, electrical, plumbing, or fire-protection work.
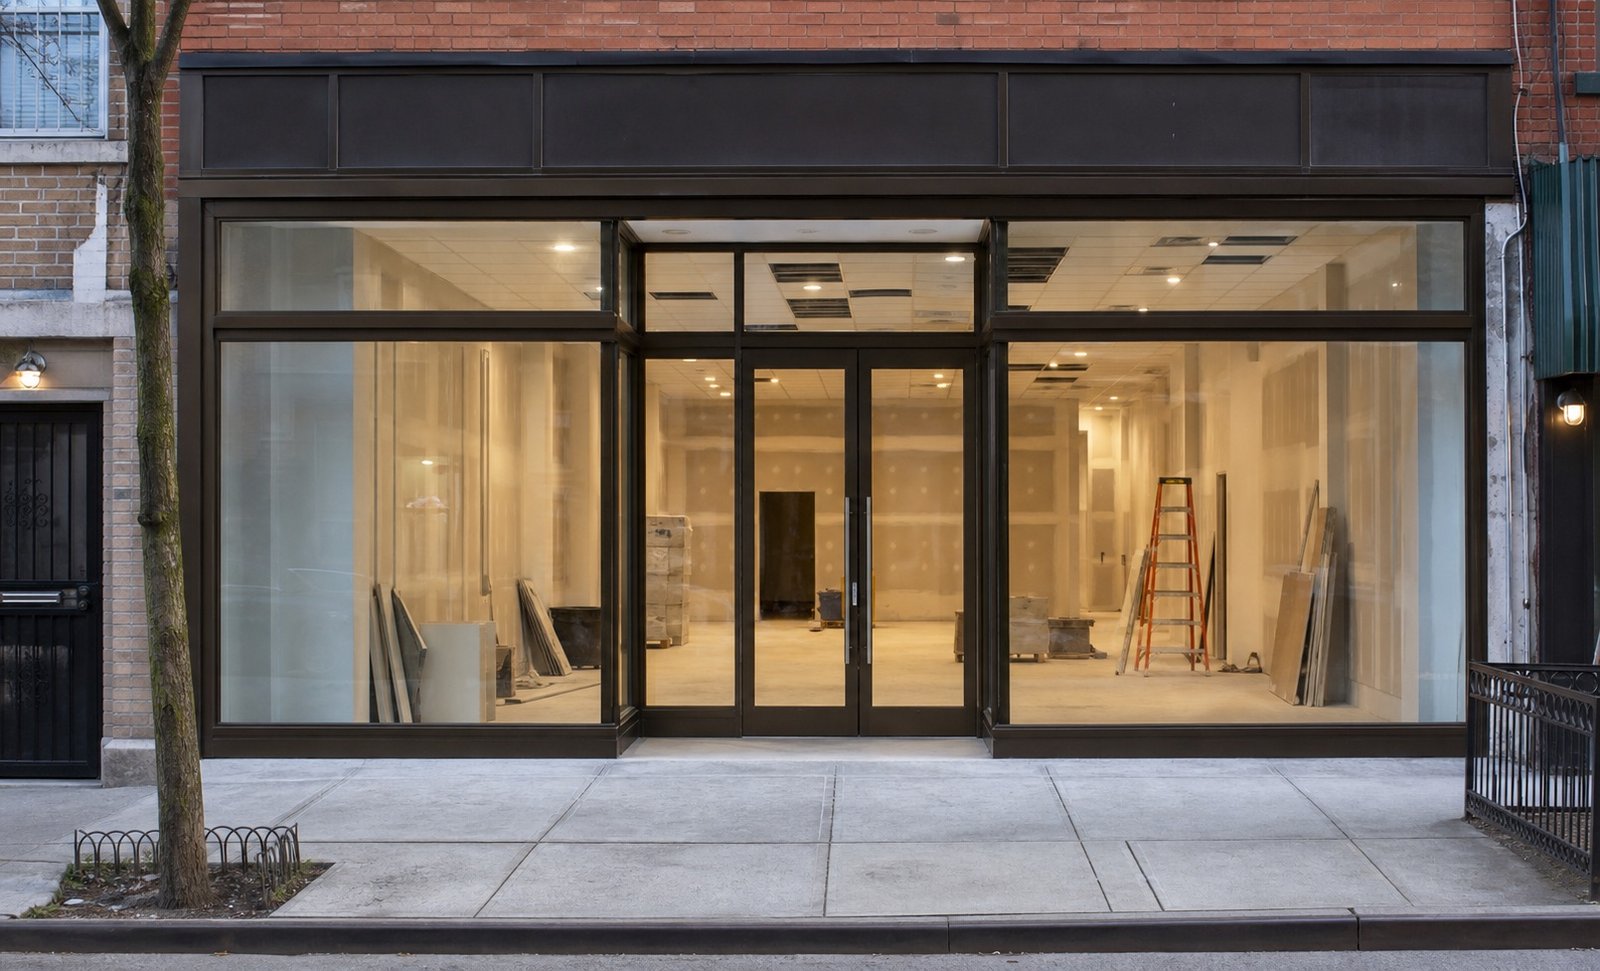
Entrances, glazing, framing, exterior finishes, lighting, and preparation for approved signs or branded elements.
New circulation, display zones, service counters, fitting areas, flooring, wall finishes, and customer-facing upgrades.
Coordination and installation for checkout counters, wall displays, shelving, cabinetry, feature panels, and protective trim.
Track and accent lighting, receptacles, equipment power, controls, and coordination with the approved electrical design.
Storage, employee areas, offices, utility zones, and durable finishes that support the practical side of store operations.
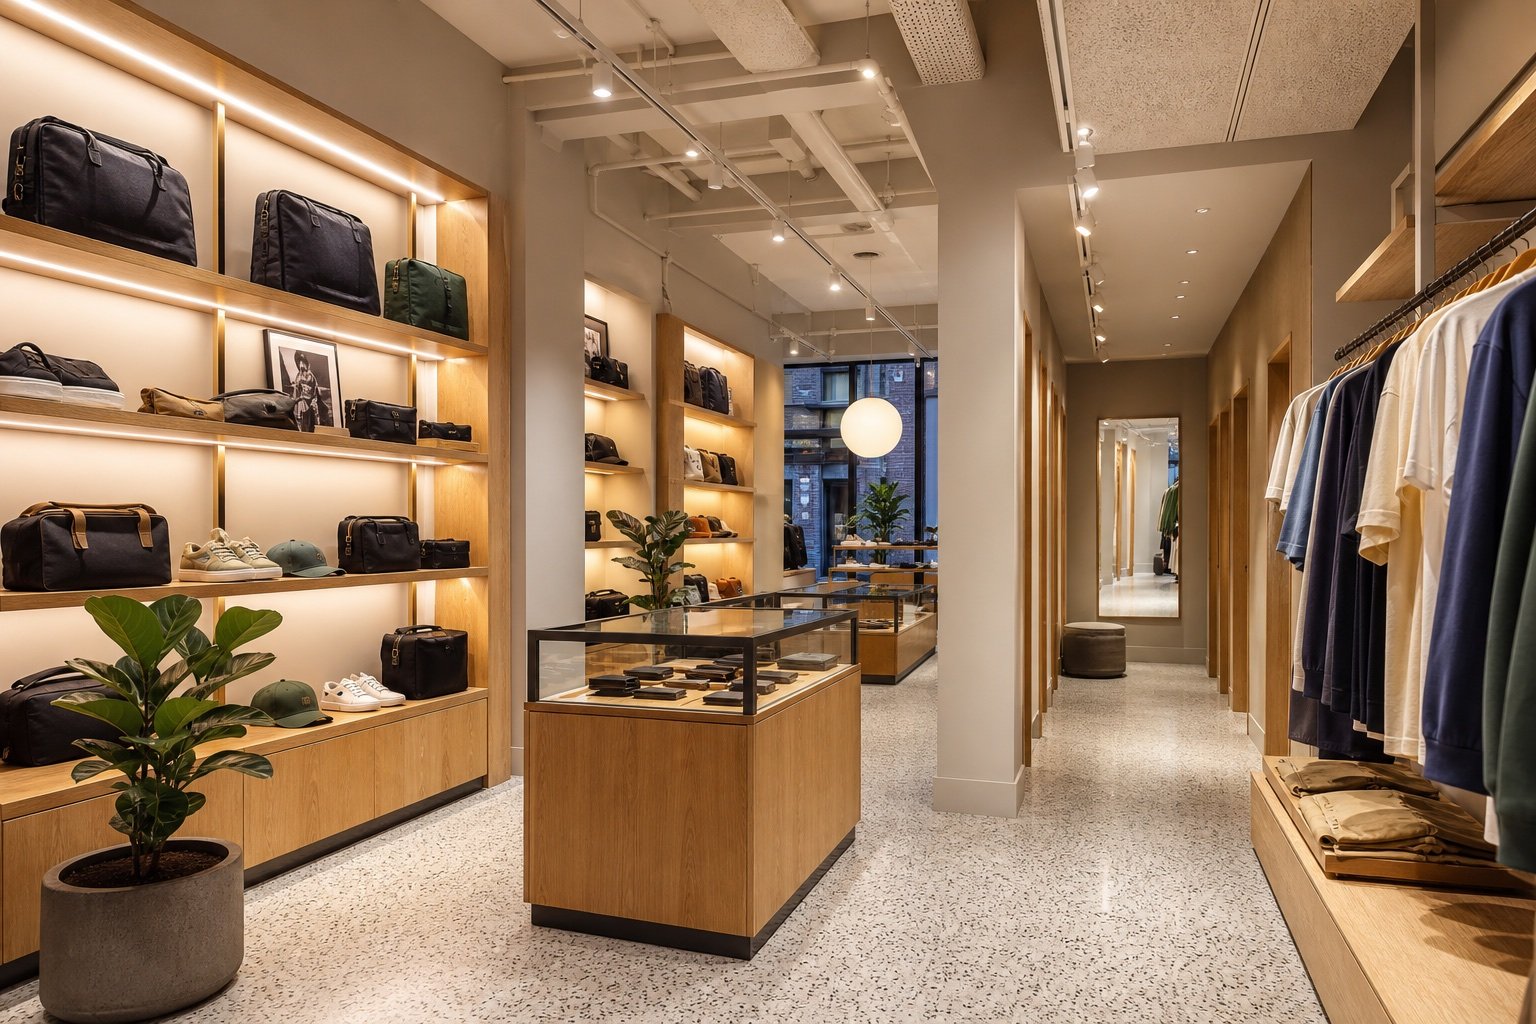
Design translated into construction
The strongest retail plans make movement feel natural, keep merchandise visible, give staff practical work areas, and coordinate fixtures with lighting, power, security, and mechanical systems.
Before construction, we help identify details that can affect the field plan: fixture dimensions, wall backing, floor transitions, checkout power, door clearances, stock-room access, ceiling coordination, and the sequence for vendor-installed elements.
A clean project sequence
The exact path changes by property and scope, but defining responsibilities and long-lead decisions early helps protect the construction schedule.
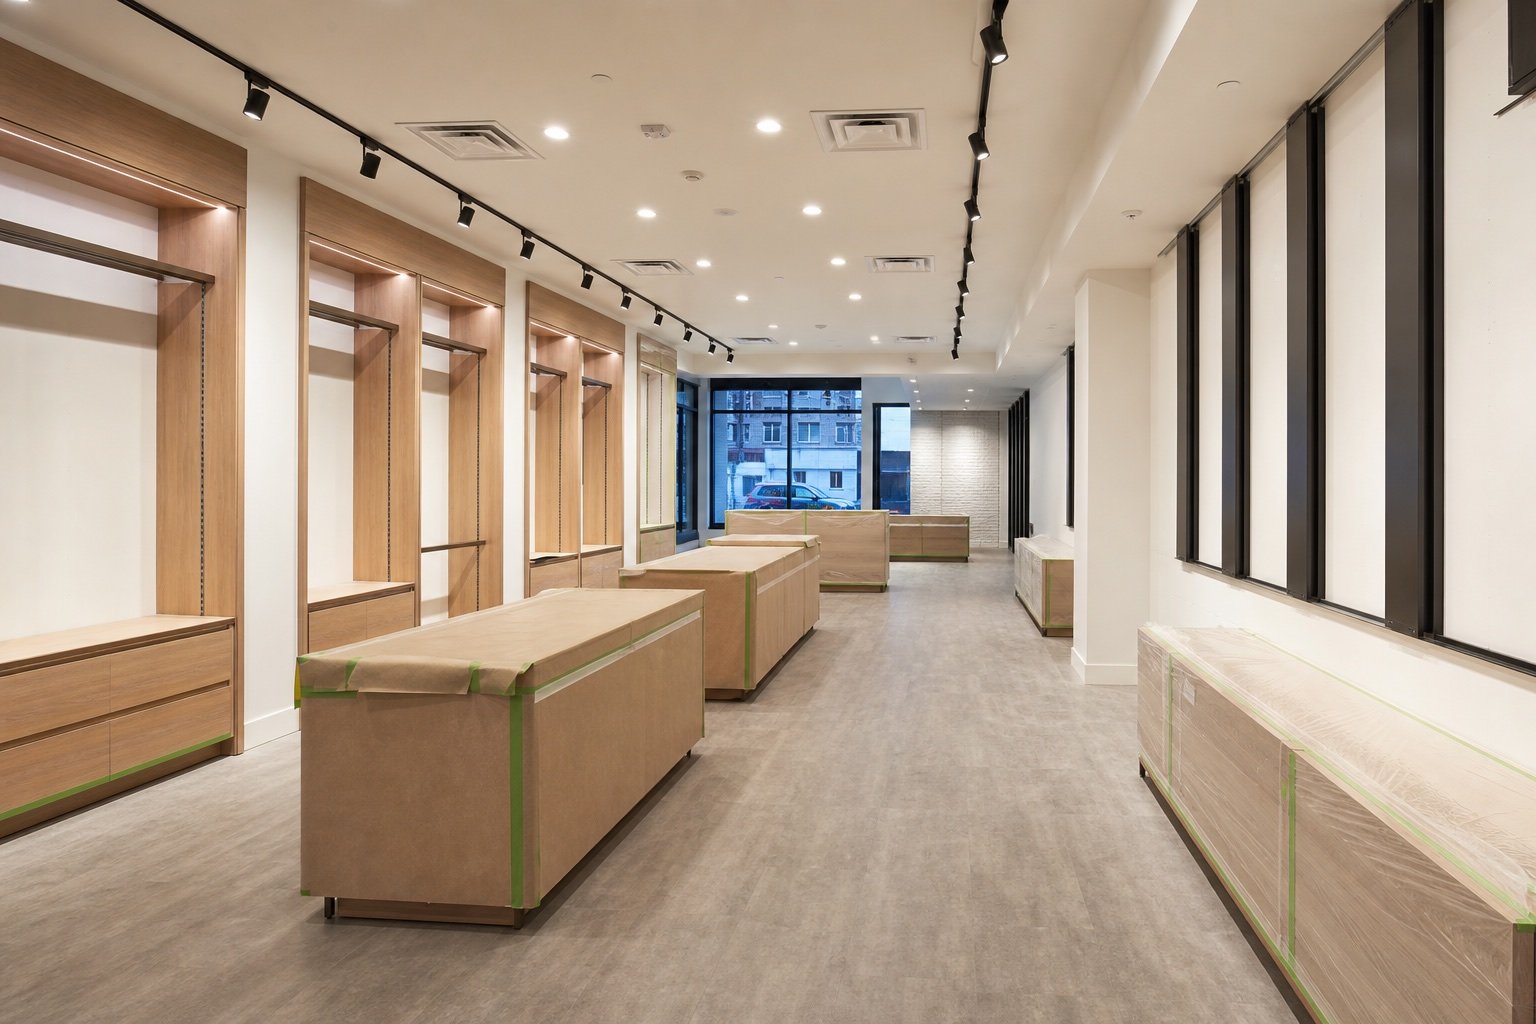
Review the location, business goals, available plans, lease responsibilities, and desired opening window.
Clarify scope, pricing assumptions, alternates, phasing, approvals, logistics, and long-lead selections.
Confirm site protection, deliveries, work hours, building coordination, and permit prerequisites.
Coordinate trades, inspections, finishes, fixtures, specialty vendors, and progress communication.
Complete punch work, testing, cleaning, closeout items, and owner orientation for the finished space.
Budget and schedule
Square footage matters, but it is only one input. Existing conditions, building rules, design completeness, permits, utilities, finish standards, and procurement can have a larger effect than area alone.
A former store may support selective remodeling; a raw or heavily altered space can require a broader build-out.
Electrical capacity, HVAC distribution, plumbing locations, fire protection, and service requirements shape trade scope.
Glazing, structural openings, signs, awnings, lighting, landmark review, or public-way protection can add coordination.
Custom millwork, specialty flooring, decorative lighting, imported materials, and vendor packages affect lead times.
Restricted deliveries, occupied work, after-hours rules, freight-elevator schedules, and dust control influence sequencing.
Complete documents, landlord review, filing requirements, inspections, and timely selections help reduce avoidable delays.
Queens retail planning data
These visuals separate published asking-rent references from transparent renovation planning allowances. They help frame early questions; they are not lease quotes, bids, or promises of final cost.
Selected 2025 appraisal comparables, shown in annual dollars per square foot.
Rentar Plaza 21.23 to 50 dollars per square foot annually; Shops at Atlas Park 55 to 70; Rego Park Center 40 to 120; Shops at Skyview Center 44 to 65.
$0$30$60$90$120 / SF / year
Rentar Plaza$21.23–$50
Shops at Atlas Park$55–$70
Rego Park Center$40–$120
Shops at Skyview$44–$65
How three transparent per-square-foot assumptions change with store size.
Permit-aware planning
Many construction and alteration scopes require NYC Department of Buildings approval and permits, while limited minor work may be exempt. The correct path depends on the proposed work, the building, use, egress, occupancy, storefront conditions, and whether other agency or landmark review applies.
When professional drawings or filings are required, the owner typically works with the appropriate registered design professional. BluRock can coordinate construction planning with the project team and the approved documents.
Retail renovation FAQ
Early answers about the space, lease, plans, landlord process, budget, and target opening date help the team build a more useful scope.
Potentially. A phased or after-hours plan depends on safe separation, customer and staff access, utilities, dust and noise controls, building rules, inspections, and whether the work can be divided without compromising the approved scope. We review those constraints before recommending a sequence.
Yes. BluRock can coordinate interior build-outs and storefront-related construction, including glazing, framing, finishes, lighting, and preparation for approved signage. Exact responsibilities depend on the lease, design, permits, and any specialty vendors.
Yes. We can review issued drawings, prototype standards, landlord requirements, and fixture packages, then coordinate the field scope with the project team. Site-specific conditions and local approvals still need to be resolved for each location.
Early contractor input is useful before finishes, fixtures, and long-lead items are locked. Preconstruction review can identify site conditions, logistics, trade coordination, allowances, alternates, and schedule risks while the plan is still adjustable.
Share the address, approximate area, current and intended use, plans or sketches, photos, lease or landlord criteria relevant to construction, desired finish level, fixture responsibilities, operating constraints, and target completion or opening date.
BluRock serves retail and commercial clients throughout Queens, including Bayside, Flushing, Astoria, Long Island City, Jamaica, Forest Hills, Rego Park, Jackson Heights, Sunnyside, and nearby neighborhoods. Work elsewhere in New York City is considered based on project scope and schedule.
Related commercial services
Use these pages to explore adjacent planning, filing, design, and construction capabilities for commercial interiors.
Tell BluRock about the Queens location, current condition, desired scope, drawings, operational constraints, and target date. We will help organize the next practical step.